
Back to Search
1025 Glennshire Dr, Knoxville, TN 37923
Sold for $320,000
1025 Glennshire Dr, Knoxville, TN 37923
Sold for $320,000
1025 Glennshire Dr, Knoxville, TN 37923

1025 Glennshire Dr Knoxville, TN 37923

$320,000

CLOSED
Beds
3
Baths
3
Sqft
1,980
Acres
0.22
Year
1983
Close Date
May 15, 2023
Property Type
Residential
Sub Type
Single Family Residence
Per Square Foot
$162
Date Listed
Oct 24, 2022

Description of 1025 Glennshire Dr, Knoxville, TN 37923

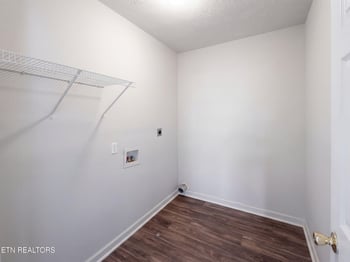
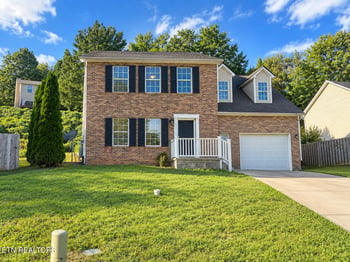
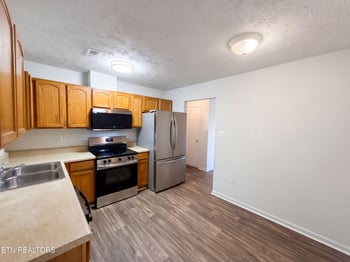
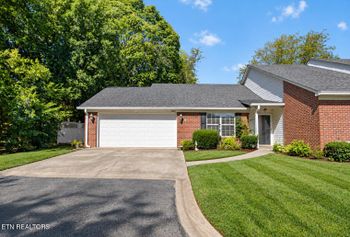
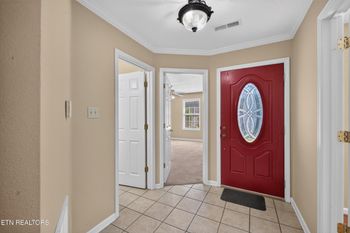
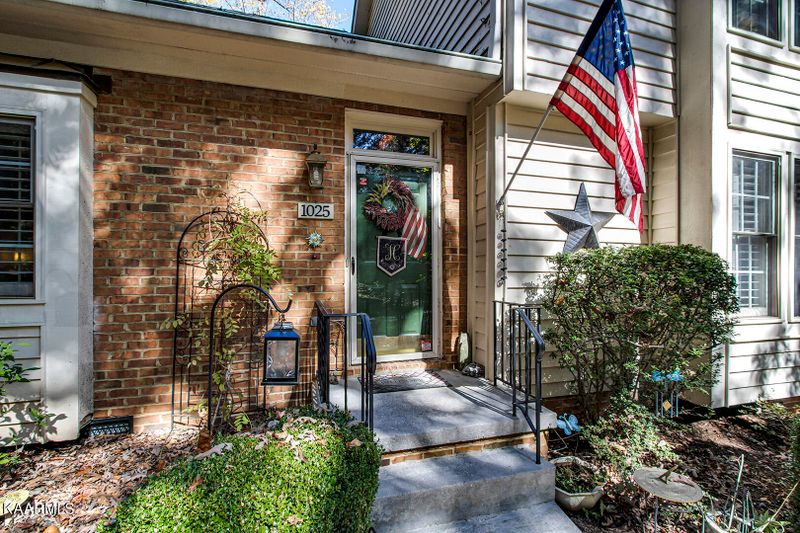
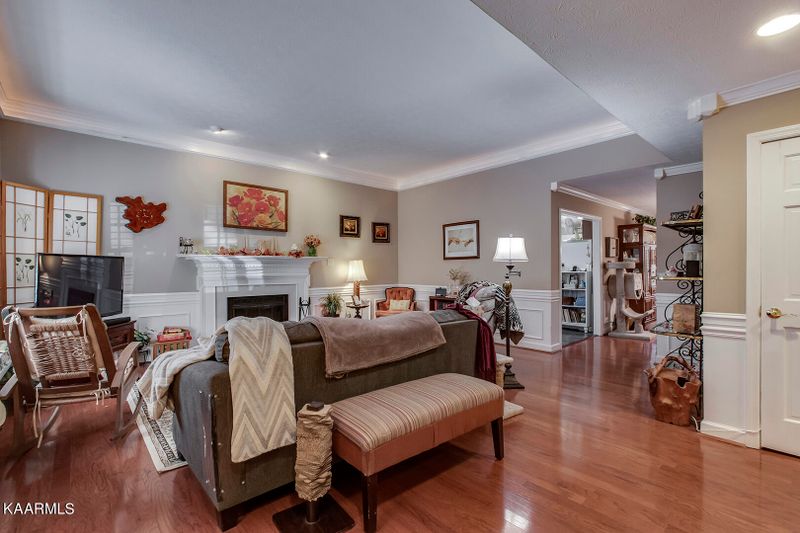
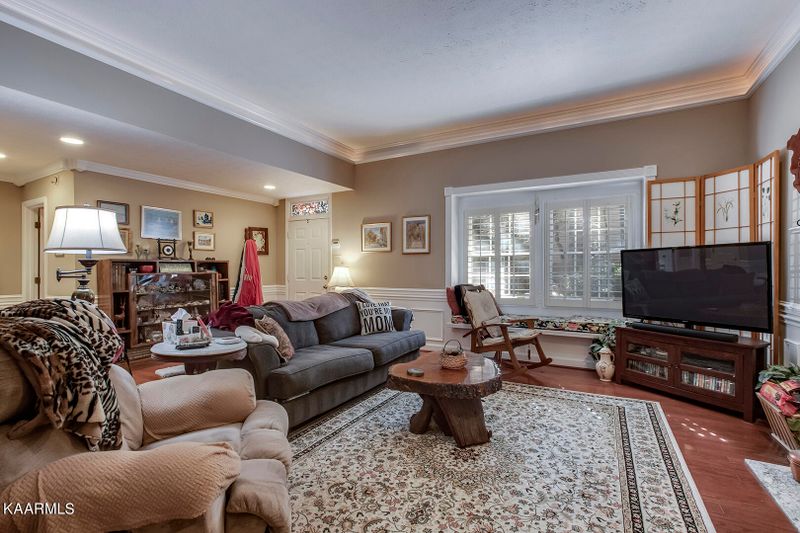
Listing details for 1025 Glennshire Dr, Knoxville, TN 37923 : County taxes only! Low maintenance home w/lawn care & some exterior maintenance included in a great location! This end unit is just minutes away from shopping, dining and more! Master bedroom on the main level, high ceilings, open floor plan, lots of storage, screened porch & beautiful mature trees in this neighborhood. Great views from the screen porch and nice level yard area to the side & back! Kitchen, Living Room, and Dining Room: The kitchen features beautiful wainscoting covering much of the wall, crown molding, updated lighting and a great space for a dining table or island in addition to a formal dining room as well. There is a built-in microwave, ceramic top range, & a dishwasher; all appliances including the refrigerator. The window above the sink which features plantati shutters offers a beautiful view of mature trees and brings in natural lighting to the kitchen! The kitchen also has slate tile flooring and ample cabinetry! The dining room also has crown molding, updated lighting, wainscotting, and beautiful plantation shutters. Most of the main level has solid hardwood floors and the living room has high ceilings, crown molding with recessed lighting, a large wood burning fireplace with a granite hearth, tile surround, and a beautiful wood mantle... Beautiful warm and welcoming. Laundry room on the main level has tile floors and built-in shelves for additional storage. Bedrooms and Bathrooms: A large main level master bedroom has beautiful hardwood floors, large windows with plantation shutters, built in seating, crown molding and a ceiling fan. The master includes a large walk-in closet, and ensuite bathroom. The master bathroom has been fully remodeled with beautiful tile flooring with decorative tile inlay, dual sink vanity with granite countertop, tile covering on the walls with a natural stone inlay, separate tub and walk in shower with floor to ceiling tile and recessed storage. The spacious upstairs bedrooms 2 & 3 also feature crown molding and plantation shutters. They have very large closets and hard floors in the closets. The Jack and Jill style bathroom offers separate room for the sink/vanity and shower. The extra linen closet also offers extra space for storage. Additional features and upgrades: French door screened in porch offers a nice serene peaceful space! The large attic area offers tons of extra storage space. HVAC upstairs replaced March 2015 Two heating and air units HOA maintains exterior, roof, outdoor painting, etc. Dishwasher replaced 2016 Screened deck January 2018 Master bath shower tile and new glass door, countertop 2018 Fireplace updated 2018 Chimney cleaning and inspection 2020 HOA Fee - $185/month -see neighborhood documents for details (this covers lawn care and some exterior maintenance)
Listing Updated : 09-21-2026 at 4:42 AM CDT
Listing Provided By

Connie McNamara, Keller Williams West Knoxville

Properties displayed may be listed or sold by various participants in the MLS

Source

East Tennessee Realtors, MLS#: 1209814

What's this home worth?

National portals guess with an algorithm. We price it from actual closed sales on your street.

Your home value estimate
$326K – $425K
Exact number$2,845,000

Want an exact number? Use an Agent, not an algorithm.

Is this your home?

Claim it to unlock a private owner dashboard, track your equity, and get a free monthly value report.

What's this home worth?

National portals guess with an algorithm. We price it from actual closed sales on your street.

Your home value estimate
$326K – $425K
Exact number$2,845,000

Want an exact number? Use an Agent, not an algorithm.

Is this your home?

Claim it to unlock a private owner dashboard, track your equity, and get a free monthly value report.
Property History

DateEventPrice
5/15/2023
Sold
$320,000 0%
$162/sqft
Source:Realtracs MLS #RTC2837649
5/15/2023
Sold
$320,000 -2.3%
$162/sqft
Source:East Tennessee Realtors #1209814
10/24/2022
Listed for sale
$327,500
$165/sqft
Source:Realtracs MLS #RTC2837649
10/24/2022
Listed for sale
—
Source:East Tennessee Realtors #1209814

Location of 1025 Glennshire Dr, Knoxville, TN 37923

Streetview of 1025 Glennshire Dr, Knoxville, TN 37923

Mortgage Calculator
Listing Price
Down Payment
Interest Rate

Schools Near 1025 Glennshire Dr, Knoxville, TN 37923

What's this home worth?

National portals guess with an algorithm. We price it from actual closed sales on your street.

Your home value estimate
$326K – $425K
Exact number$2,845,000

Want an exact number? Use an Agent, not an algorithm.

Is this your home?

Claim it to unlock a private owner dashboard, track your equity, and get a free monthly value report.
Homes Similar to 1025 Glennshire Dr, Knoxville, TN 37923

Sold Homes Similar to 1025 Glennshire Dr, Knoxville, TN 37923

Related Blogs
IDX information is provided exclusively for personal, non-commercial use, and may not be used for any purpose other than to identify prospective properties consumers may be interested in purchasing. Information is deemed reliable but not guaranteed.
HomeKnoxvilleGreywood Crossing
What could your home sell for?
Enter your email to start. A MaX House advisor will follow up for the property address and details needed to provide local pricing context.