Back to Search
112 Herman Harrison Dr, Hendersonville, TN 37075
Sold for $719,000
112 Herman Harrison Dr, Hendersonville, TN 37075
Sold for $719,000
112 Herman Harrison Dr, Hendersonville, TN 37075

112 Herman Harrison Dr Hendersonville, TN 37075

$719,000

CLOSED
Beds
3
Baths
3
Sqft
2,410
Acres
0.91
Year
1983
Close Date
Jun 30, 2026
Property Type
Residential
Sub Type
Single Family Residence
Per Square Foot
$298
Date Listed
Dec 1, 2025

Description of 112 Herman Harrison Dr, Hendersonville, TN 37075

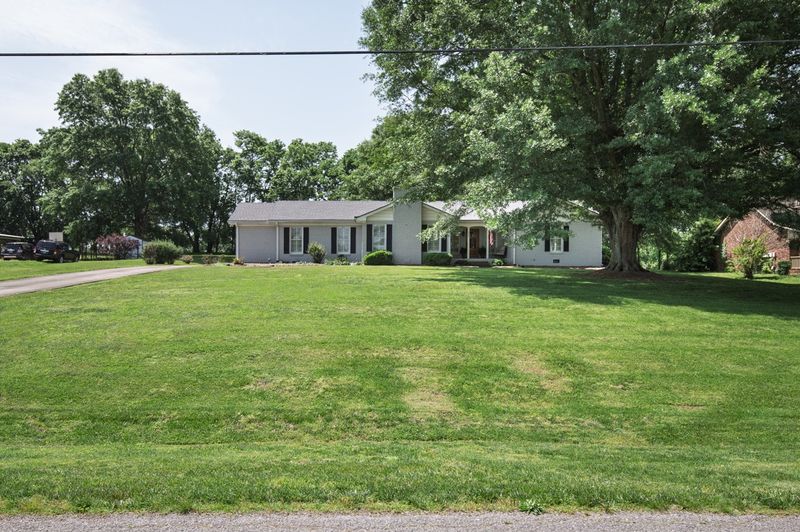
Listing details for 112 Herman Harrison Dr, Hendersonville, TN 37075 : Come check out this beautiful ranch-style home featuring a stunning open floor plan. With three bedrooms and 2.5 bathrooms all on one level. This property offers both comfort and convenience. The primary suite includes a walk-in closet, double vanity, and a spacious custom tile shower. The kitchen is a chef’s paradise, complete with new custom cabinetry and a large walk-in pantry. Recently remodeled, this home features a new instant hot water system, updated kitchen cabinets, new flooring, and fresh interior and exterior paint. The kitchen is equipped with stainless steel appliances, a gas range, and elegant quartz countertops, which are also featured in the guest bath. Additional upgrades include recessed lighting, large shutter blinds, a new front door, and two new garage doors. Situated on nearly a full acre with mature trees and no HOA, this property offers both space and freedom. Please note, the fire pit does not convey with the sale. Located just minutes from the Streets of Indian Lake and a short drive to Nashville, this home provides the perfect balance of peaceful living and convenient access to nearby amenities. Schedule your showing today!
Listing Updated : 06-30-2026 at 6:45 PM CDT
Listing Provided By

Jacob Edgar, 6156420960, Haven Real Estate

Properties displayed may be listed or sold by various participants in the MLS

Source

Realtracs MLS as distributed by MLS GRID, MLS#: RTC3180089

Is this your home?

Claim it to unlock a private owner dashboard, track your equity, and get a free monthly value report.

Is this your home?

Claim it to unlock a private owner dashboard, track your equity, and get a free monthly value report.

Property History

DateEventPrice
6/30/2026
Sold
$719,000 0%
$298/sqft
Source:Realtracs MLS #RTC3180089
5/9/2026
Pending sale
$719,000 0%
$298/sqft
Source:Realtracs MLS #RTC3180089
5/8/2026
Listed for sale
$719,000 0%
$298/sqft
Source:Realtracs MLS #RTC3180089
4/25/2026
Status change
$719,000 0%
$298/sqft
Source:Realtracs MLS #RTC3180089
12/1/2025
Listed for sale
$719,000 +58%
$298/sqft
Source:Realtracs MLS #RTC3180089
12/16/2022
Sold
$455,000 -8.9%
$189/sqft
Source:Realtracs MLS #RTC2460796
11/18/2022
Listed for sale
$499,500
$207/sqft
Source:Realtracs MLS #RTC2460796

Location of 112 Herman Harrison Dr, Hendersonville, TN 37075

Streetview of 112 Herman Harrison Dr, Hendersonville, TN 37075

Mortgage Calculator
Listing Price
Down Payment
Interest Rate

Schools Near 112 Herman Harrison Dr, Hendersonville, TN 37075

Is this your home?

Claim it to unlock a private owner dashboard, track your equity, and get a free monthly value report.

Homes Similar to 112 Herman Harrison Dr, Hendersonville, TN 37075

Sold Homes Similar to 112 Herman Harrison Dr, Hendersonville, TN 37075

Based on information submitted to the MLS GRID as of 2026-06-30. All data is obtained from various sources and may not have been verified by broker or MLS GRID. Supplied Open House Information is subject to change without notice. All information should be independently reviewed and verified for accuracy. Properties may or may not be listed by the office/agent presenting the information. Some IDX listings have been excluded from this website.
HomeHendersonvilleOwen Estates Sec 2
What could your home sell for?
Enter your email to start. A MaX House advisor will follow up for the property address and details needed to provide local pricing context.