
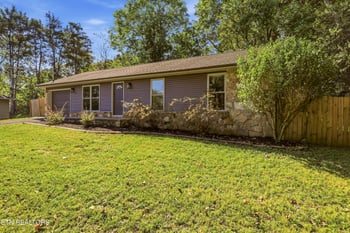
Description of 11200 Sonja Dr, Knoxville, TN 37934
Listing details for 11200 Sonja Dr, Knoxville, TN 37934 : Beautifully remodeled home in the heart of Farragut on a 1 acre+/- lot with MOUNTAIN VIEWS! Open floor plan with hardwood floors through much of the main level, new paint, new glass in windows, new door hardware, new lighting, new fixtures, crown molding, new carpet & more! remodeled kitchen has a large window above the sink with an incredible mountain view, tile floors, beautiful white cabinetry w/under cabinet lighting, granite counter tops, subway tiled backsplash, pantry cabinets, stainless steel appliances including a built-in dishwasher & microwave, side-by-side refrigerator with & water, & KitchenAid ceramic top range. A huge island offers lots of additional storage and workspace and has beautiful new updated pendant lighting above. The kitchen is open to a beautiful keeping room style dining area (or entertaining/sitting area) with a masonry wood-burning fireplace. Master bedroom is on the main level and has solid hardwood floors & a new ceiling fan. Master bathroom has a custom-built wood vanity with hidden storage below and a beautiful solid marble top. The spacious master closet has a custom closet storage system including jewelry & shoe storage. Bedrooms 2 & 3 have new carpet (with hardwood floors underneath!) The 2nd full bathroom on main level also has a new custom-built vanity with a solid marble top and a built-in step for young children and hidden storage in the bottom, and it also has new light fixtures, new faucets and tile floors with tile tub and shower surround. The main level of this spectacular home also has a large family room with new ceiling fan, hardwood floors, crown molding and additional recessed lighting. Door from family room leads to a large covered porch to enjoy that beautiful mountain view and overlooks a large level backyard. The walk-out basement level has been fully remodeled with new windows, new crown molding, new paint, new flooring and offers a huge bonus/entertainment/media room with new carpet, new paint, and a beautiful new white beadboard coffered style ceiling and new recessed lighting (media equipment is negotiable), and this lower level also has a 4th bedroom with a spacious closet, wood laminate flooring, and a new ceiling fan. A spacious laundry area opens up to a large tiled utility room offering a great space for an office or additional storage, etc. The bonus room also has a closet so it could be used as a 5th bedroom. And recessed lighting
A walk-in storage room under the back porch offers excellent space for a workshop and storage for lawn equipment, etc. The backyard is large and level and offers endless opportunity for play area, gardening, and entertaining. A new firepit offers another area to relax and entertain and beautiful mature trees offer shade and rope swings for the children! And... remember... location, location, location... walking distance to the school and to Turkey Creek! You can enjoy a nice family walk via the Farragut Greenbelt to the movie theatre etc in Turkey Creek!
Additional Information:
" 14 windows with all new glass
" Real hardwood floors under the new carpet in bedrooms 2 & 3
" New window sills/threshold
" Driveway is newly resurfaced
" Approximate lot lines: The left side of the property as you're facing it from the street... Lot line is just passed the driveway however there is a utility easement so they use and maintain it as theirs. On the right side of the property the two mature trees do belong on this property as does the new fire pit.






 Realtracs MLS #RTC2846274