Description of 12206 Aronimink Point, Knoxville, TN 37934
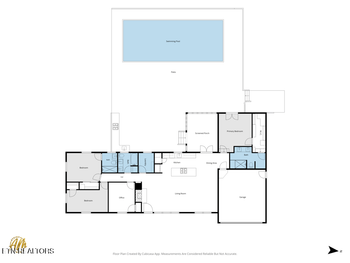
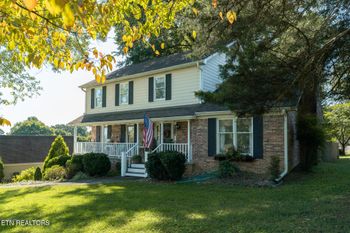
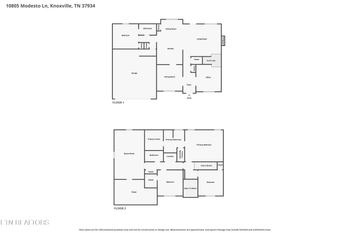
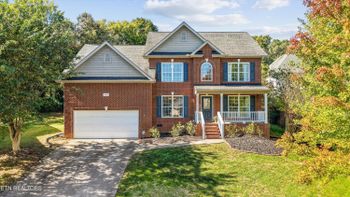
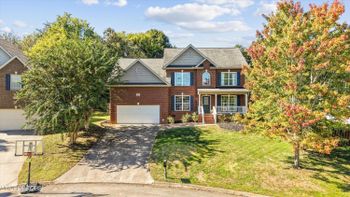
Listing details for 12206 Aronimink Point, Knoxville, TN 37934 : One of Farragut's most popular neighborhoods! This 1.5 story, 3-car garage contemporary home has 4 bedrooms, 4 full and two half baths, bonus room, office, heated saltwater pool, and sits on a large .75-acre cul-de-sac lot. Many updates throughout, including new hardwood flooring through most of the main level, new light fixtures, some refinished ceilings, a new HVAC, and some new windows and doors. There is a private, fenced backyard with a sparkling new in-ground heated pool w/saltwater system. This home has the potential for three master suites. Two are on the main level and one is upstairs. The main level bonus room, which is currently being used as a master suite, is large with two closets and has easy access to the backyard and swimming pool. The second bedroom on the main level has a fully remodeled bathroom with tile floors, beautiful, oversized subway tile surrounding the new walk-in shower w/new door, new vanity w/granite top, and new toilet and fixtures. The two-room master suite on the second level offers a huge en suite bathroom w/separate jetted tub and shower. Bathrooms are spacious with some having double sink vanities, tile floors, and a private water closet. There is also a spacious den on second level overlooking both the dining and family room, and a bonus/playroom adjacent to one of the upstairs bedrooms.
The previously updated kitchen has ample wood cabinetry, granite countertops, and tile floors and backsplash. The kitchen opens to both the dining and family rooms. The family room has vaulted solid wood ceilings, new hardwood floors, and a gas fireplace with tile surround-making a beautiful focal point. The formal dining room has new hardwood floors, solid wood ceiling and French doors giving access to the large front deck. The family room has three French doors, two providing access to the large back yard and pool area and the other leading to a small, private deck perfect for relaxing. The main level has a large laundry room with wood cabinetry, tile floors and a newer ½ bath with convenient access from the pool area.
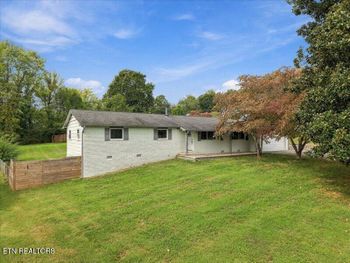
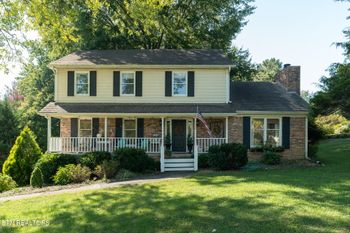
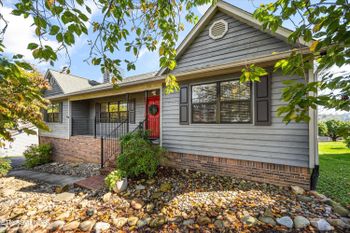
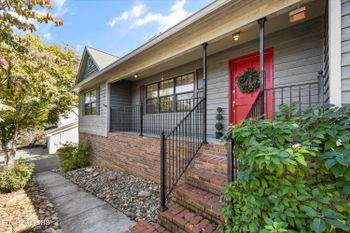
The exterior home siding consists of beautiful real stone and wood with a circular driveway for convenience. The mature landscaping provides lots of privacy and opportunity for gardening if you desire.
Pool:
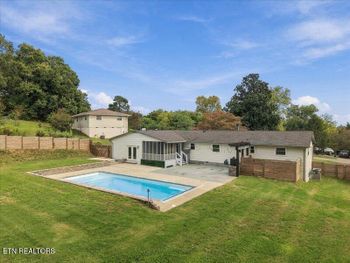
Relax in the newly built, lighted, 18' x 36' vinyl-lined pool. This sparkling, heated saltwater pool has a diving board and heater. There is also an auto vac, Pentair intelliflo pump, filter, and intellichlor with automation.
Neighborhood Amenities:
Fox Den homes are located around the family-oriented Fox Den Country Club. Residents of this established community can enjoy upscale, modern amenities provided by the country club and many nearby shopping, entertainment, and eating establishments. The airport, colleges, and stadiums are all within a thirty-minute drive; and freeway access runs parallel to Kingston Pike and connects easily for other popular destinations.
If you choose to join Fox Den Country Club, the amenities include: 18-hole golf course with driving range & practice facilities; a fitness center; golf and tennis pro shops and services; 7 Court tennis center- Five clay, and two lighted hard courts; social activities; complimentary use of all banquet & meeting rooms; pickleball programs, lessons, and leagues; 3 pools: Olympic, kids, and baby sized; golf, tennis, and swim team opportunities; casual care center for children 2-8 years old; casual & upscale dining rooms. Contact the Fox Den front desk for more information about the levels of club membership available for homeowners.





 Realtracs MLS #RTC2841068