Description of 12208 Oakmont Cir #1, Knoxville, TN 37934
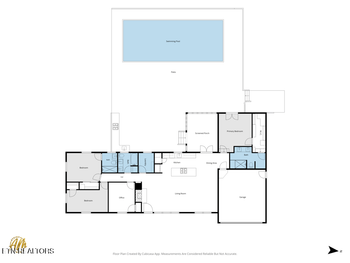
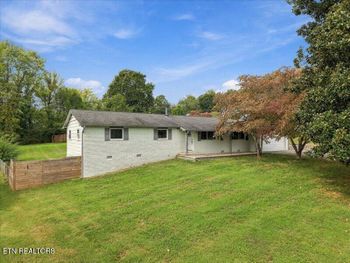
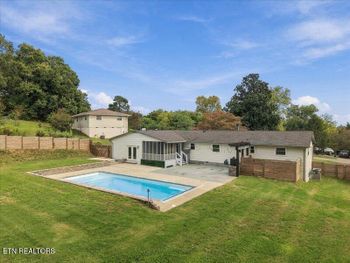
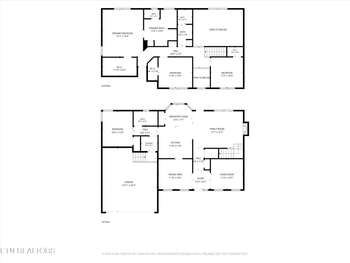
Listing details for 12208 Oakmont Cir #1, Knoxville, TN 37934 : Popular Fox Den neighborhood in Farragut. Luxury living in one of Knoxville's most popular amenity focused neighborhoods including a golf course (former home of the Knoxville Open), club house with restaurant and bar, swimming pool, tennis, and beautiful landscaping with mature trees, sidewalks, streetlamps and more! This beautiful well-maintained home is an all one level ranch style home with modern open floorplan layout, vaulted ceilings and mid-century design features on a completely private lot w/professional landscaping and stone hardscape garden wall, in-ground pool and incredible outdoor entertaining space... all within a short walk to the club house and all other amenities. This beautiful open floor plan has vaulted ceilings, solid hardwood floors, beautiful large Pella windows w/enclosed blinds throughout, real masonry see through fireplace between the family room and a large dining area and remodeled kitchen.
Kitchen:
Remodeled kitchen has a large walk-in pantry, ample wood cabinetry w/under cabinet lighting, glass tile backsplash, oversized stainless-steel sink, new Bosh dishwasher, new built-in Bosch oven & microwave/convention oven, diagonally laid tile LVT floors, and a large breakfast bar w/storage and enclosed electrical outlets and speaker hook ups.
Laundry:
Large walk-in pantry with more beautiful tile LVT flooring is combined with the laundry room and has ample built-in wood shelving offering tons of storage.
Sunroom:
French doors lead from family room to a large sunroom with tons of windows offering ample natural light, vaulted ceiling with recessed lighting, and a wet bar with shelving and wood cabinetry with tiled countertop, sink, & mini fridge.
Master Bedroom Suite:
Large master bedroom with beautiful pool and landscaping views, ceiling fan, and both a walk-in closet and a 2nd closet w/custom closet storage system. Master bathroom suite with a separate tub and walk-in shower with seat, private water closet w/toilet, and his and hers vanities with lots of storage. Master bedroom also has a convenient access to the covered patio and swimming pool.
Additional Bedrooms:
All three bedrooms are spacious with ample closet storage, ceiling fans, and carpet (carpet only in the bedrooms.)
2nd Full Bathroom:
Second bathroom also remodeled w/new LVT tile flooring, new toilet, and brushed nickel fixtures.
Garage:
Two car garage with additional space for workshop including a workbench, shelving, and a walk-in closet.
Outdoor Living Space:
Convenient access from the sunroom, master bedroom, and beautiful French doors lead from the family room to the pool area. Beautiful outdoor living space has professional landscaping, real stone garden wall, in ground pool, wood privacy fence, and a covered patio offering your own private oasis!
Additional Features:
" Short walking distance from your yard to the clubhouse, golfing, neighborhood pool, & tennis courts
" Pool liner replaced in approximately 2012 and pool pump is also newer
" Pool depth 3' to 8'
" Asphalt dimensional shingle roof
" Roof and Pella windows replaced approximately 2011
" Beautiful aggregate driveway w/additional parking
" Sentricon termite system w/warranty; home has been regularly monitored by Terminix





 Realtracs MLS #RTC2842797