
Back to Search
123 Kawga Way, Loudon, TN 37774
Sold for $635,000
123 Kawga Way, Loudon, TN 37774
Sold for $635,000
123 Kawga Way, Loudon, TN 37774

123 Kawga Way Loudon, TN 37774

$635,000

CLOSED
Beds
3
Baths
2
Sqft
2,097
Acres
0.25
Year
2017
Close Date
Sep 15, 2026
Property Type
Residential
Sub Type
Single Family Residence
Per Square Foot
$303
Date Listed
Aug 11, 2026

Description of 123 Kawga Way, Loudon, TN 37774



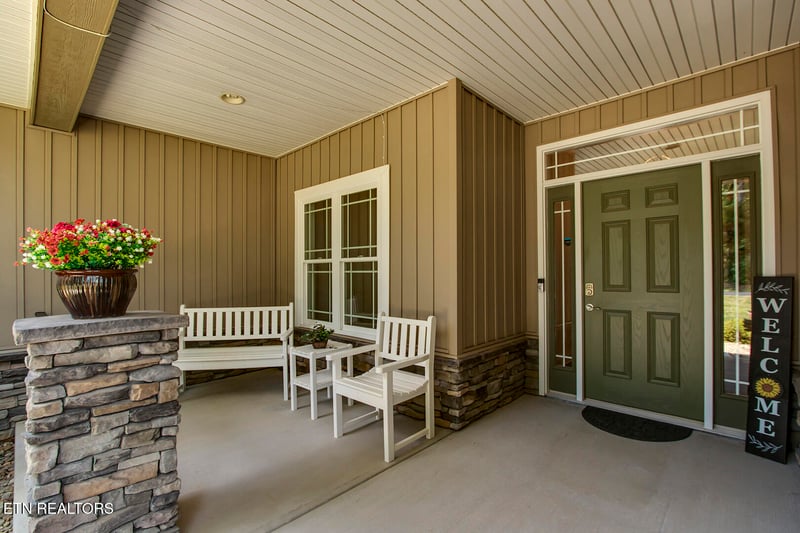
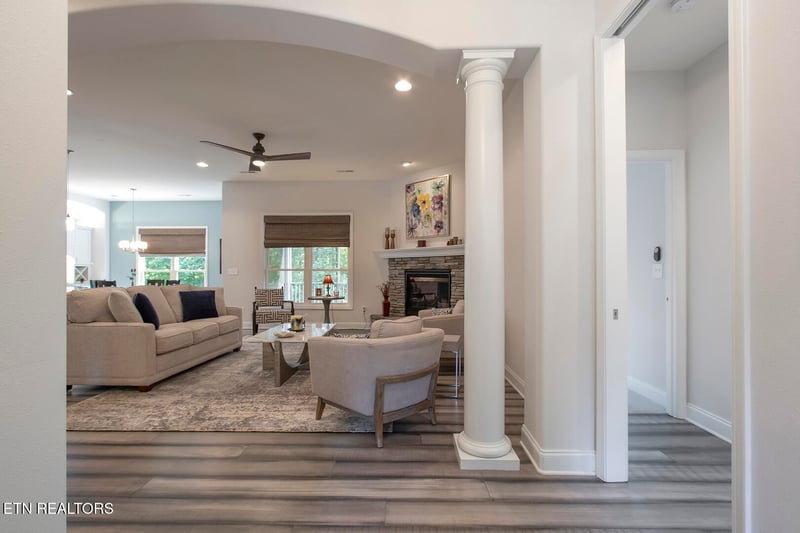
Listing details for 123 Kawga Way, Loudon, TN 37774 : This custom-built home in Tellico Village offers all the privacy you need. This beautiful Lake Pointe home was a model home and therefore includes all the bells and whistles expected of a 2017 residence. It features 3 bedrooms, 2 baths, and an office/den, along with a magnificent grand kitchen equipped with a gas stove and top-of-the-line Bosch appliances. The spacious island easily seats four and is topped with exotic Tier 3 granite. The dining room includes a fully custom dry bar/buffet with a wine cooler. The kitchen features a Tier 3 tile floor, under-cabinet lighting, and a large corner pantry with floor-to-ceiling custom wood shelving plus a counter area for small appliances. A stacked-stone gas fireplace anchors the dining room and spacious living room. A very private screened porch overlooks a wooded area, and there is also a grilling deck. Another standout feature is the oversized 3-car garage (which can actually accommodate four cars), along with a private path to the backyard and an enclosed storage area large enough for a workshop with ample storage. The professionally landscaped yard includes a sprinkler system. There is no access to the lower-level basement, which could be used for a workshop or additional storage. A drop-zone area with abundant storage is accessible from the garage, and the laundry room offers plenty of cabinets plus a laundry sink. The grand columned entry features 10-foot ceilings and hardwood floors. The office, with hardwood floors, is located just off the massive great room. The large master bedroom boasts a 10-foot tray ceiling, oversized windows, and a unique wood ceiling fan; its closet includes custom built-ins. The master bath has double vanities topped with Tier 3 ''Marbleteck'' and a separate shower. Bedrooms 2 and 3 feature high transom windows and ceiling fans (Bedroom 2 also has a vaulted ceiling). The guest bath vanity is topped with Tier 3 ''Marbleteck.'' Additional highlights include radiant-barrier roof sheeting and a whole-house attic ventilation roof fan. This is a must-see home. Buyer to verify sq.ft.
Listing Updated : 09-21-2026 at 10:56 AM CDT
Listing Provided By

Bill Cooley, BHHS Lakeside Realty

Properties displayed may be listed or sold by various participants in the MLS

Source

East Tennessee Realtors, MLS#: 1351476

Is this your home?

Claim it to unlock a private owner dashboard, track your equity, and get a free monthly value report.

Is this your home?

Claim it to unlock a private owner dashboard, track your equity, and get a free monthly value report.

Property History

DateEventPrice
9/15/2026
Sold
$635,000
$303/sqft
Source:East Tennessee Realtors #1351476
8/11/2026
Listed for sale
—
Source:East Tennessee Realtors #1351476

Location of 123 Kawga Way, Loudon, TN 37774

Streetview of 123 Kawga Way, Loudon, TN 37774

Mortgage Calculator
Listing Price
Down Payment
Interest Rate

Schools Near 123 Kawga Way, Loudon, TN 37774

Is this your home?

Claim it to unlock a private owner dashboard, track your equity, and get a free monthly value report.

Homes Similar to 123 Kawga Way, Loudon, TN 37774

Sold Homes Similar to 123 Kawga Way, Loudon, TN 37774

IDX information is provided exclusively for personal, non-commercial use, and may not be used for any purpose other than to identify prospective properties consumers may be interested in purchasing. Information is deemed reliable but not guaranteed.
HomeLoudonChota Hills
What could your home sell for?
Enter your email to start. A MaX House advisor will follow up for the property address and details needed to provide local pricing context.