Back to Search
12971 Buckley Rd, Knoxville, TN 37934
Sold for $1,025,000
12971 Buckley Rd, Knoxville, TN 37934
Sold for $1,025,000
12971 Buckley Rd, Knoxville, TN 37934

12971 Buckley Rd Knoxville, TN 37934

$1,025,000

CLOSED
Beds
5
Baths
5
Sqft
4,574
Acres
0.35
Year
1994
Close Date
May 8, 2026
Property Type
Residential
Sub Type
Single Family Residence
Per Square Foot
$224
Date Listed
Aug 6, 2025

Description of 12971 Buckley Rd, Knoxville, TN 37934

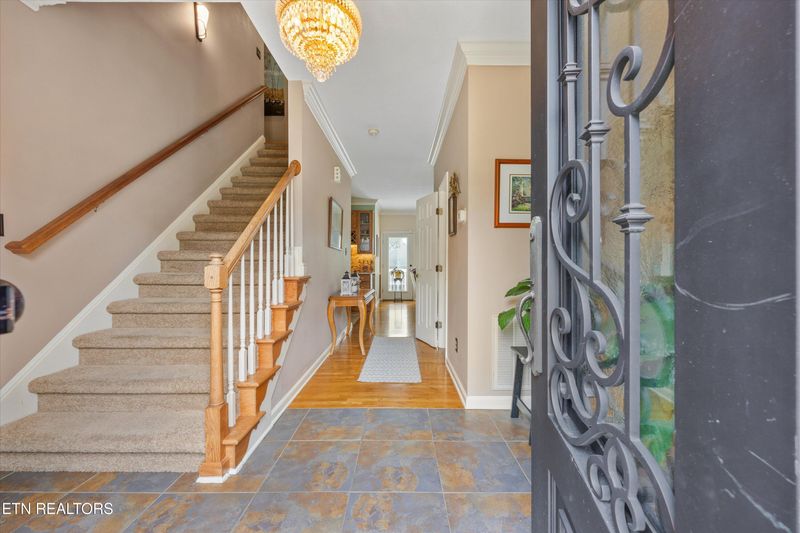
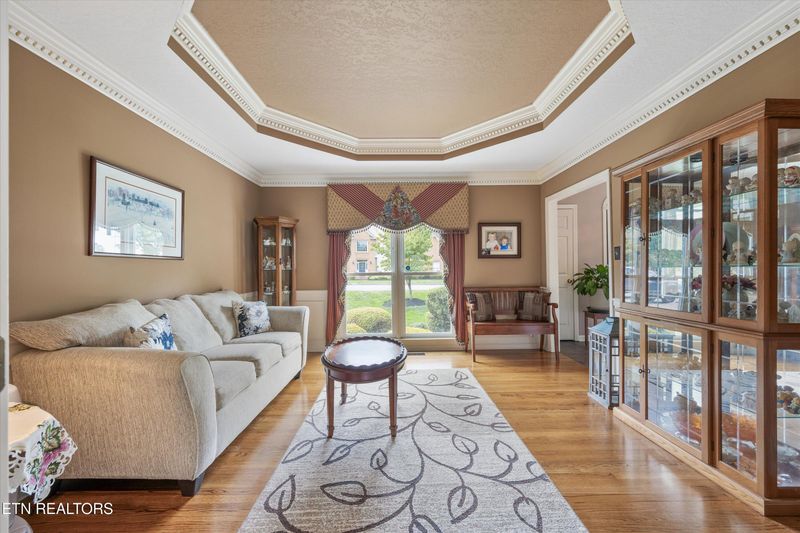
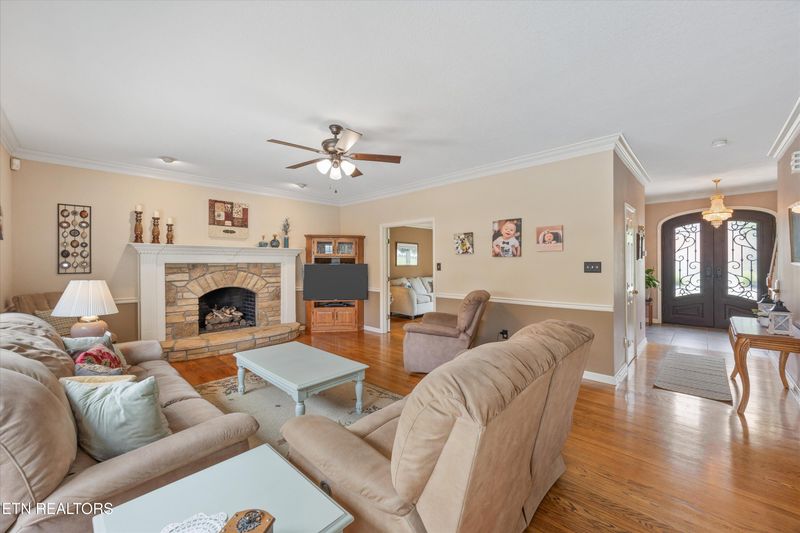
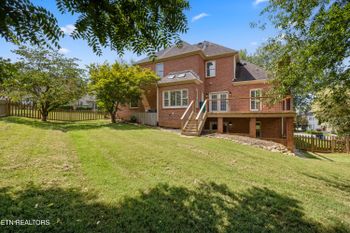
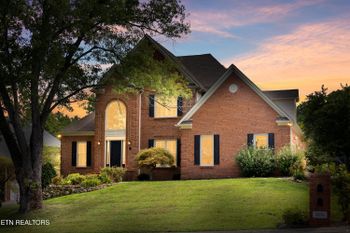
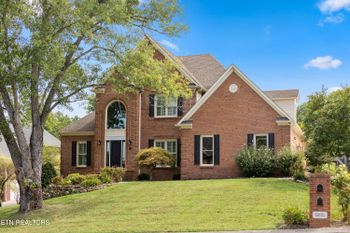
Listing details for 12971 Buckley Rd, Knoxville, TN 37934 : Welcome to 12971 Buckley Rd—a stately Farragut home offering timeless charm, thoughtful updates, and space for the whole crew. This 5-bedroom, 4.5-bathroom home spans approx. 4,574 square feet and offers an ideal layout for everyday living and entertaining. The gourmet kitchen features quartz countertops, custom wood cabinetry, tile backsplash, spacious island, walk-in pantry, and a bar area. A large breakfast nook leads to the covered back porch overlooking the fenced backyard and recently renovated pool. Dual staircases provide easy flow throughout the home. The living room includes wood floors, dentil crown molding, and a gas fireplace. Glass doors lead to a private office or flex room, while the formal dining room with trey ceilings sits just off the main entry. Upstairs, the spacious primary suite offers vaulted ceilings, walk-in closets, and a luxurious bath with dual granite vanities, a larger than normal soaking tub, three-head shower tiled and curb less, and private water closet. Upstairs you will also find a Jr. Suite with updated bathroom and a walk-in closet, 2 additional bedrooms, jack n' jill bathroom as well as a vaulted bonus room with skylights adds even more flexibility. Downstairs you will find a 5th bedroom that's ideal for guests or multi-gen living, full bathroom, with a downstairs family room including a dry bar with quartz countertops and beverage fridge and a ton of storage. Additional highlights include a 3-car garage, walk-up attic, central vac, water softener, laundry room with skylight, updated windows (2014), new exit doors (2023), custom metal front door, newer sump pump, and a fully redone pool (2024). If you're looking for a move-in ready home in West Knoxville that offers elegance and functionality this is the one.
Listing Updated : 09-21-2026 at 10:30 AM CDT
Listing Provided By

Teri Jo Fox, The Knox Fox Real Estate Group

Properties displayed may be listed or sold by various participants in the MLS

Source

East Tennessee Realtors, MLS#: 1311169

Is this your home?

Claim it to unlock a private owner dashboard, track your equity, and get a free monthly value report.

Is this your home?

Claim it to unlock a private owner dashboard, track your equity, and get a free monthly value report.

Property History

DateEventPrice
5/8/2026
Sold
$1,025,000
$224/sqft
Source:East Tennessee Realtors #1311169
8/6/2025
Listed for sale
—
Source:East Tennessee Realtors #1311169
8/22/2012
Sold
$330,000
$72/sqft
Source:East Tennessee Realtors #795096
3/20/2012
Listed for sale
—
Source:East Tennessee Realtors #795096

Location of 12971 Buckley Rd, Knoxville, TN 37934

Streetview of 12971 Buckley Rd, Knoxville, TN 37934

Mortgage Calculator
Listing Price
Down Payment
Interest Rate

Schools Near 12971 Buckley Rd, Knoxville, TN 37934

Is this your home?

Claim it to unlock a private owner dashboard, track your equity, and get a free monthly value report.

Homes Similar to 12971 Buckley Rd, Knoxville, TN 37934

Sold Homes Similar to 12971 Buckley Rd, Knoxville, TN 37934

Related Blogs
IDX information is provided exclusively for personal, non-commercial use, and may not be used for any purpose other than to identify prospective properties consumers may be interested in purchasing. Information is deemed reliable but not guaranteed.
HomeKnoxvilleSaddle Ridge
What could your home sell for?
Enter your email to start. A MaX House advisor will follow up for the property address and details needed to provide local pricing context.