Description of 1462 Rudder Ln, Knoxville, TN 37919
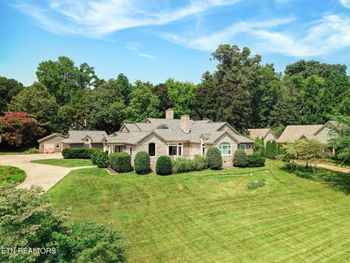
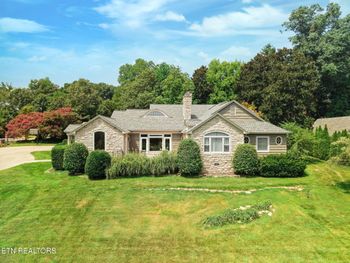
Listing details for 1462 Rudder Ln, Knoxville, TN 37919 : A star does not compete with other stars around it; it just shines! This livable work of art designed by Jonathan Miller and executed by Ed Rodriguez with Cornerstone Custom Homes made its mark in the architectural world as a 2013 Knoxville Symphony Show House and continues to pique the interest of all honored by its timeless beauty. This impeccable French country manor is a masterpiece that creates a dramatic statement from the moment of approach, laying out the red carpet treatment starting with its grand circular paver driveway with three double garages and porte-cochère, all in the embrace of nine acres of woodland majesty. Comprising four luxury appointed bedrooms with ensuite baths, this immaculate home beckons you within to discover a treasure of architectural marvels. Enter (cont) via double solid wood arched doors and into the sweeping entry flanked by the elegant formal dining room and stately study. Tucked behind double doors, the study is a superb destination for peace and quiet highlighting rich coffered ceilings and hardwood floors. Anchored by complementing sets of regal wood pillars, the dining room is a tour de force for hosting grand affairs with a curated eloquence that bespeaks prestige and beauty, with serene views from the lovely arched windows and soft mural walls. This incredible abundance of space flows through into the absolute delight of the formal living room. The ornate fireplace creates a stunning focal point which comprises a solid piece of travertine shipped directly from Atlanta, GA, flanked by custom built-in cabinets and bay window that captures picturesque panoramas over lush trees and the serenity of the home's private swimming pool. A five-star gourmet dream, the kitchen is a maestro for the professional chef and consummate host alike. With its oversized double thick granite island, state-of-the-art appliances and professional-grade limestone hood, this custom-designed kitchen is a gourmet chef's dream. Dual sinks are a handy feature for the serious cook, and the layout makes it ideal to use one sink for food prep, while the other caters to cleanup. The Dacor 6-burner range serves as the centerpiece for fine-tuned meal preparation. You can easily access the warming drawer just below the range, eliminating unnecessary steps and keeping serious work separate from the refrigeration zone. A pot filler installed over the range saves the hassle of hefting overlarge, water-filled pots. The fridge and Bosh dishwasher are both paneled, blending seamlessly with the custom high end Mouser cabinets fitted with undermount lighting. In the butler's pantry, a secondary workspace with wine fridge and walk-in pantry helps streamline meal prep, especially when entertaining company and you require a "behind the scenes" station for prepping cocktails or whipping up hors d'oeuvres. This sophisticated yet efficient space overlooks a casual dining nook with window seat and spacious hearth room. Crowned by beam vaulted ceilings and focused around a sensational stone fireplace, the hearth room is mere steps to the incredible summer kitchen with built-in grill, and poolside lounge featuring a floor-to-ceiling fireplace. The main floor master suite is like stepping into a whole other world to relax and unwind with private staircase to the lower level that is perfect for closet overflow or a private office. Barrel vaulted ceilings, generous dimensions and a spa-inspired master bath pamper in every sense of the word. Wrapped in textured paper paint finish walls, with exquisite custom cabinets, duel vanities and soaker tub, the ensuite is also wired for TV and the walk-in tiled shower features speakers for a true relaxing experience. Meanwhile, the tremendous walk-in closet is its own destination with a layout that offers an at-a-glance perusal of your wardrobe that makes your morning routine a breeze. A second ensuite bedroom rounds out the amenities on the main floor, while above stairs each bedroom suite enjoys the benefit of a private bathroom and walk-in-closet. An impressive bonus room is also featured within easy reach of these bedrooms, accessed via double doors. This tremendous space makes a fantastic teen hang out or game room. The lower level is a pièce de résistance for recreation and entertaining with incredible billiards and rec room with kitchen, wine cellar with mural wall, gym and private theater room outfitted with tiered seating that comfortably accommodates up to eighteen individuals. For sleepovers, the bunk room with double built-in bunk beds is a true treat, complete with their own light for nighttime reading. A guest apartment with a private entrance from the garage as well as access to the main house offers both seclusion and convenience for those who wish a little extra privacy. This guest suite is fitted with a gorgeous kitchen area, ensuite bath and open layout that accommodates a spacious sitting area. Boasting a very private setting with stunning swimming pool featuring a serene water feature and water slide in overlook of the richly landscaped grounds, this home offers a high level of entertainment on both an intimate and grand scale. The home is wonderfully detailed with rich hardwood and Travertine floors, fresh paint, exquisite crown molding, coffered ceilings, central vac, automatic blinds, key pad wine cooler and speakers with smart home panel. There is even a prebuilt elevator shaft with hydraulics in place. While currently used as closets, it can be easily transformed back into its intended use should there be a need. These features are just a few of the many amazing finishes and amenities of the home, all of which evoke a feeling of relaxed elegance. This stunning Knoxville location offers endless amenities and recreation including boating, biking and hiking paths, golf courses, premier shopping and fine dining. Schedule your private showing today to discover the sense of wonder and awe for yourself!