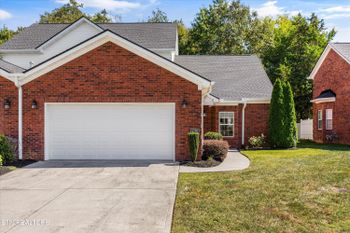
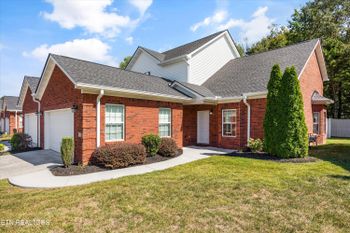
Description of 1701 Francis Rd #D, Knoxville, TN 37909
Listing details for 1701 Francis Rd #D, Knoxville, TN 37909 : Welcome to your new sanctuary, this West Knoxville townhome sits high on a hill off the main road,
with a fenced-in backyard lending privacy to this home. Just 5 minutes to Trader Joe's, Whole Foods,
coffee shops, shopping, trendy restaurants, the interstate system, entertainment venues, public tennis
& pickleball courts, and the Greenway. Just 15 minutes from the University of Tennessee campus,
downtown, Turkey Creek, and local hospitals. 30 minutes from Oak Ridge and the airport. Just 1 hour
from the Smokey Mountains.
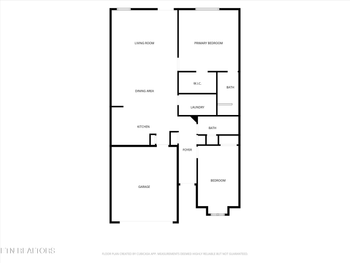
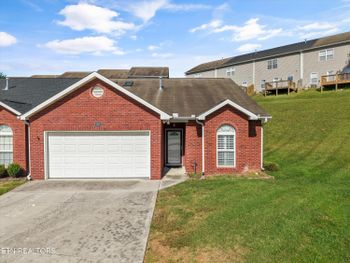
A covered front porch entry, then step inside to discover an open floor plan and a spacious living room
filled with natural light. The main floor features a floor-to-ceiling (vent-free) gas fireplace (which could
be converted to wood burning) adding a cozy feeling during fall and winter. The open floor concept
seamlessly connects the living room, kitchen, and dining areas to a private patio, creating an ideal flow
for entertaining and everyday living.
This beautifully updated villa boasts a perfect blend of classic charm, privacy, and modern comforts.
Freshly painted interior, new HVAC system, new recessed lighting, and gorgeous bamboo floors
throughout this home exude warmth and elegance. All three bathrooms and the kitchen have ceramic
tile floors, adding chic sophistication.
The kitchen has granite countertops with tiled backsplash and floors, sleek stainless-steel appliances,
ample counter space and bar seating, abundant cabinet space, and a breakfast nook. The laundry area is
conveniently tucked away in a closet on the main floor, across from the breakfast nook.
One-of-a-kind architectural elements such as several rounded walls on the main level. Wake up
refreshed listening to the waterfall in the main level primary suite with views of the garden and pond,
and a private door entrance to the spacious patio and pergola. The suite on the main level includes a
granite vanity sink, a tiled walk-in shower, tiled floors, and plenty of closet space.
As you enter the secluded backyard you are greeted by an enchanting garden with a stepping-stone
path, and several mature ornamental trees such as a burgundy lace-leaf Japanese maple, and a green
lace-leaf Japanese maple. A running pond, streambed, and waterfall with a large wrap-around patio and
tiered cobblestone paver deck with space for a fire pit for entertaining. The backyard is adorned with
native perennials such as azaleas, ferns, hydrangeas, and Linton roses, all shaded by mature trees such
as River Birch, Pine Trees, and Dogwoods.
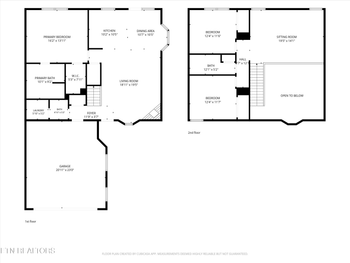
The second floor opens up to cathedral ceilings and a beautiful, wooden staircase with a large geometric
window embellished with a large stain-glass window. The SECOND primary bedroom suite is spacious
and features two ceiling fans, cathedral ceilings, bamboo flooring, a large walk-in closet, tiled bathroom
floors, dual sink granite countertop, an oversized whirlpool tub, and two large linen closets. The upstairs
hallway has a pull-down staircase and floored attic with lights offering plenty of extra storage space.
The third bedroom/office is roomy and airy with cathedral ceilings and two expansive windows from
which to enjoy the sunlight and views from the hilltop. This room has two large closets with built-in
shelves and plenty of space to hang clothes. Across the hall is the third bathroom with tiled flooring, a
tiled shower and tub combination, and a large roomy linen closet.
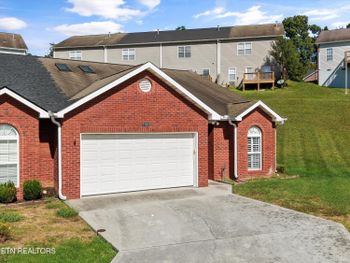
With a one-car garage and additional parking spaces beside the garage, this townhouse will
accommodate at least two vehicles, so parking is never an issue. Guest parking is available.The low monthly HOA fee covers lawn care, trash pickup, termite treatment, and exterior maintenance,
so you can sit back and enjoy your new home. enjoy convenient proximity to everything Knoxville has to
offer.
This storybook property has an ambiance that can't be captured by photos alone, hurry and book a tour
today.