
Back to Search
214 Royal Oaks Dr, Maryville, TN 37801
Sold for $382,500
214 Royal Oaks Dr, Maryville, TN 37801
Sold for $382,500
214 Royal Oaks Dr, Maryville, TN 37801

214 Royal Oaks Dr Maryville, TN 37801

$382,500

CLOSED
Beds
3
Baths
2
Sqft
2,106
Acres
0.2
Year
1997
Close Date
Mar 20, 2026
Property Type
Residential
Sub Type
Condominium
Per Square Foot
$182
Date Listed
Feb 16, 2026

Description of 214 Royal Oaks Dr, Maryville, TN 37801

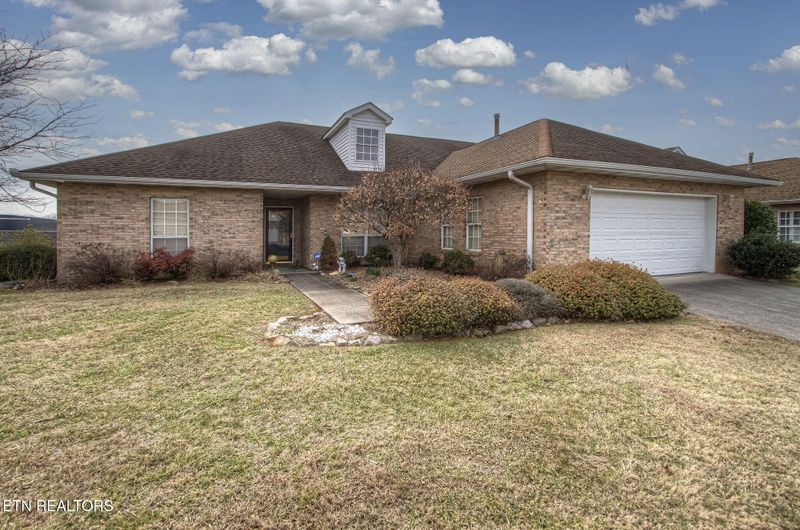
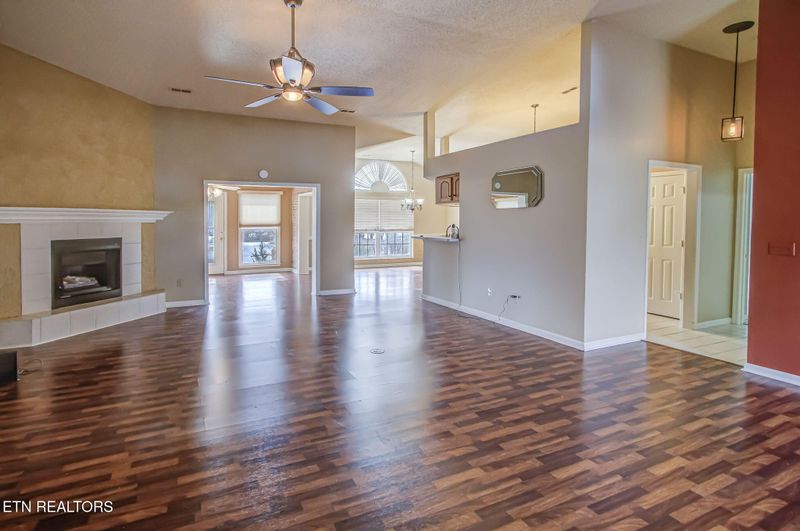
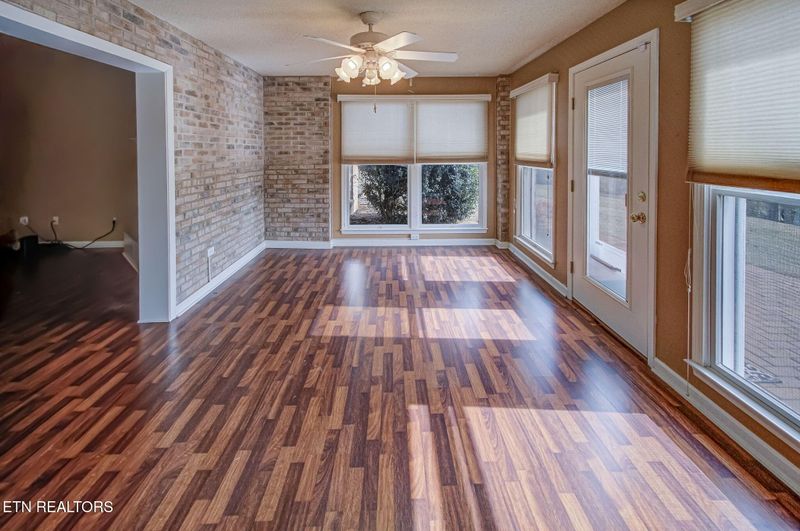
Listing details for 214 Royal Oaks Dr, Maryville, TN 37801 : Welcome to this beautifully maintained, all-brick 3-bedroom, 2-bath end-unit ranch condo. Enjoy convenient one-level living in a fantastic location just minutes from shopping, dining, and everyday essentials. As you enter, you're greeted by an inviting open floor plan where the dining and living areas flow seamlessly into the bright sunroom, creating a cheerful and welcoming space ideal for both everyday living and entertaining. Soaring cathedral ceilings and an abundance of windows fill the space with natural light, enhancing the airy feel throughout, while the cozy gas fireplace adds warmth and character. The kitchen has been updated with new countertops and features a semi-open layout, offering connection and separation from the main living areas. A convenient pass-through opening keeps the space connected while maintaining a defined cooking workspace. Abundant cabinetry, generous counter space, pantry and mostly stainless appliances provide both functionality and style. This spacious home features a split-bedroom design for added privacy. The oversized primary suite feels like a true retreat, highlighted by a tray ceiling, large walk-in closet, separate jetted tub and shower, and a built-in sitting area at the vanity, perfect for getting ready in comfort. Durable laminate flooring in the main living areas and tile in the kitchen offer easy, low-maintenance living, with carpeted bedrooms for comfort. A new HVAC system adds peace of mind, and the laundry room includes a utility sink for added convenience. As an end unit, this home offers added privacy and a desirable position within the community. The attached garage features built-in shelving and extra storage space. The one-story design makes this home easily accessible and practical for a variety of lifestyles, while the low-maintenance brick exterior ensures easy care for years to come. Call to schedule your private showing today, this one won't last long!
Listing Updated : 09-21-2026 at 10:15 AM CDT
Listing Provided By

Karly Cairns, Prime Mountain Properties

Properties displayed may be listed or sold by various participants in the MLS

Source

East Tennessee Realtors, MLS#: 1329535

Is this your home?

Claim it to unlock a private owner dashboard, track your equity, and get a free monthly value report.

Is this your home?

Claim it to unlock a private owner dashboard, track your equity, and get a free monthly value report.

Property History

DateEventPrice
3/20/2026
Sold
$382,500
$182/sqft
Source:East Tennessee Realtors #1329535
2/16/2026
Listed for sale
—
Source:East Tennessee Realtors #1329535

Location of 214 Royal Oaks Dr, Maryville, TN 37801

Streetview of 214 Royal Oaks Dr, Maryville, TN 37801

Mortgage Calculator
Listing Price
Down Payment
Interest Rate

Schools Near 214 Royal Oaks Dr, Maryville, TN 37801

Is this your home?

Claim it to unlock a private owner dashboard, track your equity, and get a free monthly value report.

Homes Similar to 214 Royal Oaks Dr, Maryville, TN 37801

Sold Homes Similar to 214 Royal Oaks Dr, Maryville, TN 37801

IDX information is provided exclusively for personal, non-commercial use, and may not be used for any purpose other than to identify prospective properties consumers may be interested in purchasing. Information is deemed reliable but not guaranteed.
HomeMaryvilleRoyal Oaks
What could your home sell for?
Enter your email to start. A MaX House advisor will follow up for the property address and details needed to provide local pricing context.