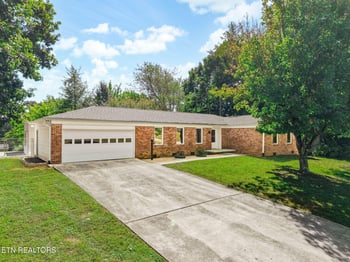
Description of 271 Saddle Ridge Dr, Knoxville, TN 37934
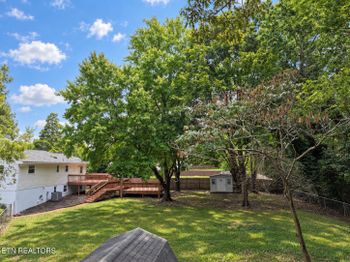
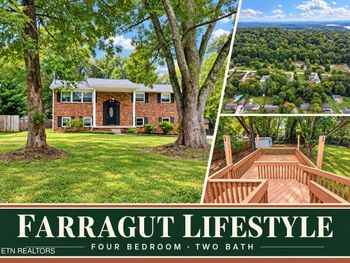
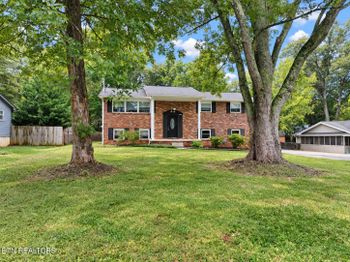
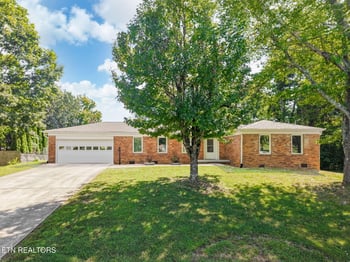
Listing details for 271 Saddle Ridge Dr, Knoxville, TN 37934 : Excellent Farragut location; all brick home with 3-car garage, 4 bedrooms + bonus + office! Open floor plan w/lots of upgrades such as hardwood floors throughout the entire home (except for tile in bathrooms), oversized crown molding, bronze door hardware throughout, huge kitchen w/island, pantry, quartz counter tops, large new deck overlooks a private & level back yard, newer HVAC units & ductwork (2017), & an encapsulated crawl space w/transferable warranty! Huge kitchen has ample upgraded cabinetry w/antique finish, crown molding trim, soft close drawers & pull out shelving, huge pantry cabinets as well as a walk-in pantry, large island with seating, quartz counter tops, tile back splash, brushed nickel fixtures, newer stainless steel appliances including a 5 burner gas range, built-in microwave, dishwasher, & oven w/warming drawer. Kitchen is open to a huge breakfast room and attached to a large dining room w/trey ceiling & upgraded industrial farmhouse style light fixture. Large family room with real masonry gas fireplace (could be converted to a wood-burning fireplace), door leads from family room to a large newer deck overlooking backyard that backs up to mature trees offering privacy. Main level also has an additional room that provides a great space for an office, playroom, or 2nd family room. Guest bath has hardwood floors, granite top vanity, updated fixtures & lighting. Large foyer w/2 coat closets. Solid wood stairs w/wrought iron style balusters lead to 4 spacious bedrooms & a bonus room. Huge master bedroom suite with trey ceiling, walk-in closet, hardwood floors everywhere & crown molding. Large master bathroom with linen closet, double sink comfort height vanity, tile floors, upgraded brushed nickel fixtures, private water closet with toilet, jetted tub & a separate shower with seat. All bedrooms are spacious; bedroom 3 has a vaulted ceiling and spacious closet, bedrooms 2, 3 & 4 all have hardwood floors & ceiling fans, bedroom 2 also has a walk-in closet. Jack & Jill style full bathroom between bedrooms 2 & 3 w/tile flooring, linen closet, double sink vanity, brushed nickel fixtures, & separate room with shower & toilet. Bedroom 4 has a private door entry to 3rd full bathroom. Large bonus room w/ceiling fan, hardwood floors & lots of windows for great natural lighting. 3rd linen closet located in the hallway, laundry room with cabinetry for additional storage, and a full-sized door leads to walk up attic offering lots of easily accessible additional storage. Spacious 3-car garage with ample space for larger vehicles and for a workshop area or storage. Roof replaced approx. 2011, both HVAC units were replaced in 2017, along with much of the ductwork. Upstairs HVAC unit has an Aprilaire filtration system & dehumidifier; No need for filters in upstairs returns. Each HVAC unit has a transferable warranty (w/a small fee to new owner.) Crawlspace is completely encapsulated with a transferable warranty; 25-year warranty on the liner and a 5-year warranty on the Aprilaire dehumidifier. An encapsulated crawl space offers much better efficiency and cleaner air in your home... Great for allergy sufferers. Excellent Farragut location & neighborhood amenities including swimming pool, tennis courts, clubhouse and playground! Bring offer quick!





 Realtracs MLS #RTC2845032