
Back to Search
2926 Vine Dr, Dalton, GA 30721
Sold for $359,900
2926 Vine Dr, Dalton, GA 30721
Sold for $359,900
2926 Vine Dr, Dalton, GA 30721

2926 Vine Dr Dalton, GA 30721

$359,900

CLOSED
Beds
3
Baths
3
Sqft
1,984
Acres
0.7
Year
2003
Close Date
Sep 22, 2026
Property Type
Residential
Sub Type
Single Family Residence
Per Square Foot
$181
Date Listed
Jul 23, 2026

Description of 2926 Vine Dr, Dalton, GA 30721

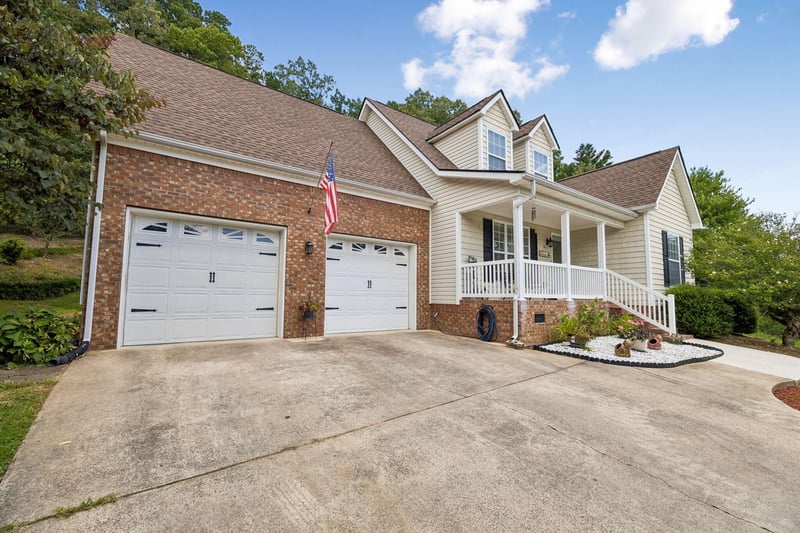
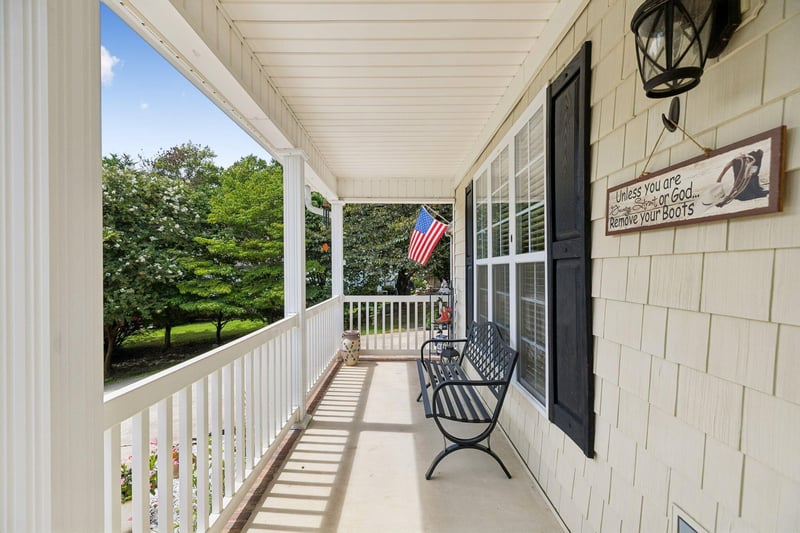
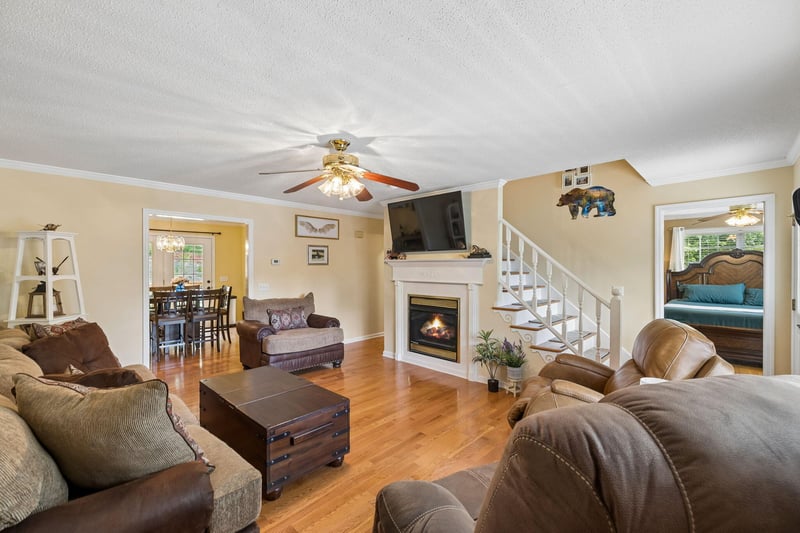
Listing details for 2926 Vine Dr, Dalton, GA 30721 : Welcome to 2926 Vine Drive in the highly desirable Vineyards community, where comfort, quality, and scenic mountain views come together in one exceptional home. This beautifully maintained 3 bedroom, 2.5 bath home with a spacious bonus room offers a versatile floor plan designed for both everyday living and effortless entertainment. The main level showcases hardwood and tile flooring, a warm and inviting living room with a gas log fireplace, and a dining room conveniently located just off the kitchen. The kitchen features an abundance of cabinetry, generous counter space, and brand-new kitchen appliances installed in 2025, making it as functional as it is stylish. The main level primary suite provides a relaxing retreat complete with a walk-in closet, a newly renovated bathroom including an oversized tile shower and double vanity. Upstairs, you'll find two additional bedrooms, a full bath, and a spacious bonus room that offers endless possibilities as a home office, playroom, or media room. Enjoy your morning coffee on the covered front porch while taking in the beautiful mountain views or spend your evenings relaxing on the newly rebuilt back deck (2025) overlooking the beautifully landscaped backyard. This home has been thoughtfully maintained and offers several valuable updates, including a roof that's only 4 years old, a 2-year-old water heater, and an upstairs HVAC unit replaced in 2021, providing added confidence and peace of mind for the next owner. Conveniently located and offering the perfect blend of charm, space, and scenic surroundings, this move-in-ready home is ready to welcome you home. Schedule your private showing today! Bonus: There is a $3000 credit toward buyer financing being provided through preferred lender, Element Home Loans
Listing Updated : 09-24-2026 at 11:00 AM CDT
Listing Provided By

Angela Duval, 4233165411, United Real Estate Experts

Properties displayed may be listed or sold by various participants in the MLS

Source

Realtracs MLS as distributed by MLS GRID, MLS#: RTC3305163

Is this your home?

Claim it to unlock a private owner dashboard, track your equity, and get a free monthly value report.

Is this your home?

Claim it to unlock a private owner dashboard, track your equity, and get a free monthly value report.

Property History

DateEventPrice
9/22/2026
Sold
$359,900 +0.1%
$181/sqft
Source:Realtracs MLS #RTC3305163
8/18/2026
Status change
$359,500 0%
$181/sqft
Source:Realtracs MLS #RTC3305163
7/23/2026
Listed for sale
$359,500
$181/sqft
Source:Realtracs MLS #RTC3305163

Location of 2926 Vine Dr, Dalton, GA 30721

Streetview of 2926 Vine Dr, Dalton, GA 30721

Mortgage Calculator
Listing Price
Down Payment
Interest Rate

Schools Near 2926 Vine Dr, Dalton, GA 30721

Is this your home?

Claim it to unlock a private owner dashboard, track your equity, and get a free monthly value report.

Homes Similar to 2926 Vine Dr, Dalton, GA 30721

Sold Homes Similar to 2926 Vine Dr, Dalton, GA 30721

Based on information submitted to the MLS GRID as of 2026-09-24. All data is obtained from various sources and may not have been verified by broker or MLS GRID. Supplied Open House Information is subject to change without notice. All information should be independently reviewed and verified for accuracy. Properties may or may not be listed by the office/agent presenting the information. Some IDX listings have been excluded from this website.
HomeDaltonThe Vineyards
What could your home sell for?
Enter your email to start. A MaX House advisor will follow up for the property address and details needed to provide local pricing context.