Back to Search
300 Hidden Creek Ln, La Fayette, GA 30728
Sold for $645,000
300 Hidden Creek Ln, La Fayette, GA 30728
Sold for $645,000
300 Hidden Creek Ln, La Fayette, GA 30728

300 Hidden Creek Ln La Fayette, GA 30728

$645,000

CLOSED
Beds
3
Baths
3
Sqft
2,633
Acres
29.56
Year
1983
Close Date
Dec 9, 2022
Property Type
Residential
Sub Type
Single Family Residence
Per Square Foot
$245
Date Listed
Nov 11, 2022

Description of 300 Hidden Creek Ln, La Fayette, GA 30728

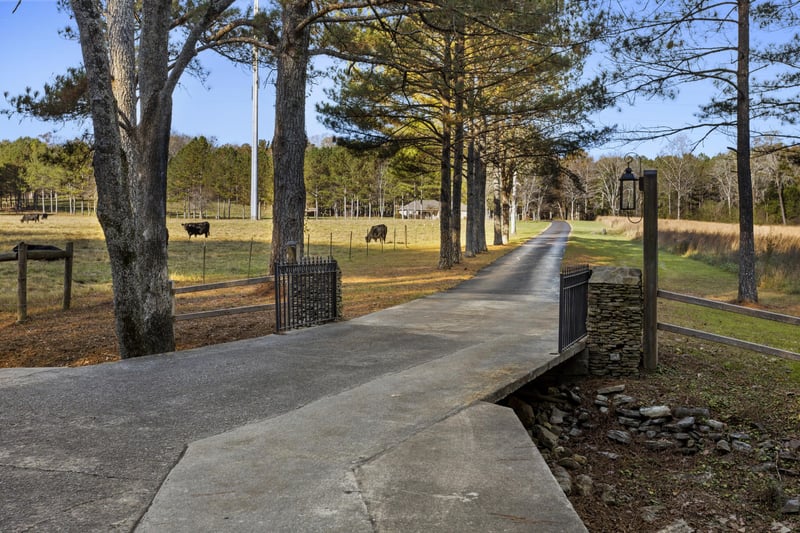
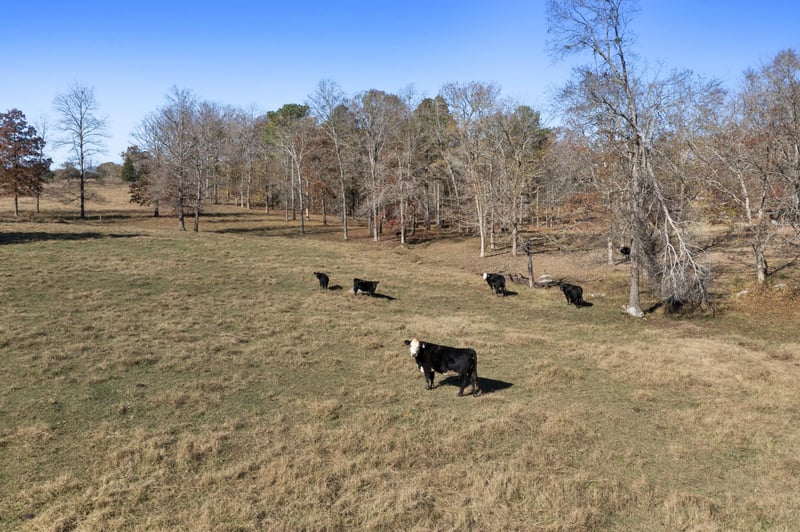
Listing details for 300 Hidden Creek Ln, La Fayette, GA 30728 : Farm sweet farm! Welcome home to 300 Hidden Creek Lane. There's room for everyone here. The main home features 3 bedrooms, each with it's own full bath with walk in custom tile shower. Need more room? There's another space that is insulated and just waiting to be finished for an in-law apartment. Let's talk storage and room for the animals...fenced pastures each one has a pond (one is stocked), there's an 8'x10' fenced animal barn, 24'x28' hay barn with head catch, 26'x50' cattle/horse barn with electricity, water and storage for hay, 10'x40' building with a concrete floor, 2 metal sheds (30'x24'x10'h & 20'x26'x12'h), 30'x40' insulated shop with plumbing, air compressor, air unit, vehicle lift and 2 20'x24' sheds with electric sliding garage doors. All on 29.56 acres (owners are willing to subdivide).***Back to the homestead...enjoy your morning coffee from the screened porch overlooking the pasture then end the day with grilling (natural gas hookup) at the gazebo. The large country kitchen is the chef's dream featuring a natural gas range, commercial refrigerator, corian counters, under cabinet lighting, tongue and groove ceilings and a walk-in pantry/canning kitchen (there is also a 2nd laundry hookup there). The oversized living room is open to the dining room and boasts natural light through the extra large windows overlooking the pasture. The split bedroom design provides privacy to the 15'x20' master suite. The ensuite has his/her vanities, his/her water closets, an enormous walk-in custom tile shower and a closet sized to accommodate all 4 seasons of clothing plus the laundry area. The roof, HVAC unit and water heater was replaced in 2020. Schedule your appointment today before it's gone!
Listing Updated : 09-11-2026 at 7:58 AM CDT
Listing Provided By

Jennifer Cooper, 4233644506, RE/MAX Properties

Properties displayed may be listed or sold by various participants in the MLS

Source

Realtracs MLS as distributed by MLS GRID, MLS#: RTC2590671

Is this your home?

Claim it to unlock a private owner dashboard, track your equity, and get a free monthly value report.

Is this your home?

Claim it to unlock a private owner dashboard, track your equity, and get a free monthly value report.

Property History

DateEventPrice
12/9/2022
Sold
$645,000 -4.4%
$245/sqft
Source:Realtracs MLS #RTC2590671
11/11/2022
Listed for sale
$675,000
$256/sqft
Source:Realtracs MLS #RTC2590671

Location of 300 Hidden Creek Ln, La Fayette, GA 30728

Streetview of 300 Hidden Creek Ln, La Fayette, GA 30728

Mortgage Calculator
Listing Price
Down Payment
Interest Rate

Schools Near 300 Hidden Creek Ln, La Fayette, GA 30728

Is this your home?

Claim it to unlock a private owner dashboard, track your equity, and get a free monthly value report.

Homes Similar to 300 Hidden Creek Ln, La Fayette, GA 30728

Sold Homes Similar to 300 Hidden Creek Ln, La Fayette, GA 30728

Based on information submitted to the MLS GRID as of 2026-09-11. All data is obtained from various sources and may not have been verified by broker or MLS GRID. Supplied Open House Information is subject to change without notice. All information should be independently reviewed and verified for accuracy. Properties may or may not be listed by the office/agent presenting the information. Some IDX listings have been excluded from this website.
HomeLa Fayette
What could your home sell for?
Enter your email to start. A MaX House advisor will follow up for the property address and details needed to provide local pricing context.