
Back to Search
317 Washita Ln, Loudon, TN 37774
Sold for $925,000
317 Washita Ln, Loudon, TN 37774
Sold for $925,000
317 Washita Ln, Loudon, TN 37774

317 Washita Ln Loudon, TN 37774

$925,000

CLOSED
Beds
3
Baths
3
Sqft
3,533
Acres
0.66
Year
2024
Close Date
Aug 15, 2025
Property Type
Residential
Sub Type
Single Family Residence
Per Square Foot
$262
Date Listed
May 21, 2025

Description of 317 Washita Ln, Loudon, TN 37774

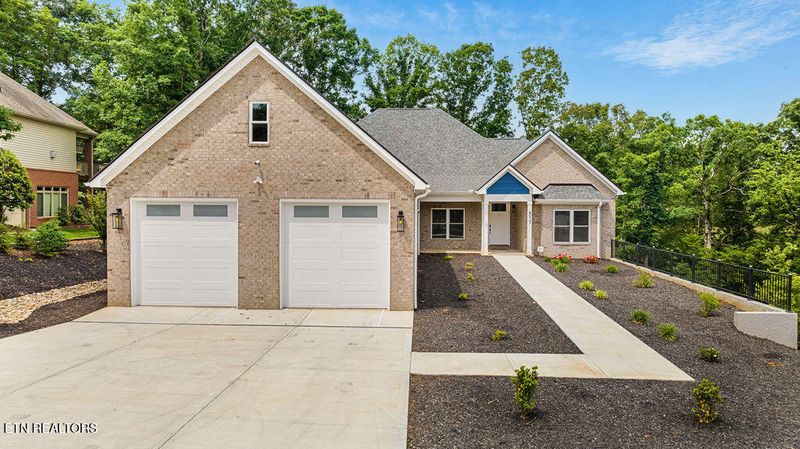
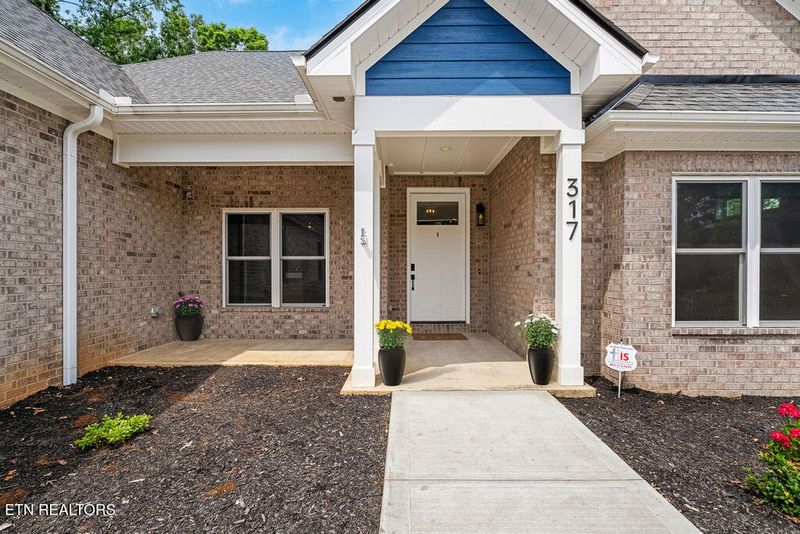
Listing details for 317 Washita Ln, Loudon, TN 37774 : Home sale contingency fell thru. BEAUTIFUL, modern home with craftsman details. This stunning home has so many extra touches that you need to see! Located in Beautiful Tommotley Shores among the Superior Homes in Tellico Village, in the most sought-after North end of TELLICO VILLAGE. Beginning with an Absolutely FLAT Driveway large enough to park 6 cars, Follow the Sidewalk to the welcoming Front Porch. Beautiful Entry Door leads to the Foyer. To the left you have a Spacious OFFICE w Glass Doors and Media Closet. To the Right you have a Guest Bedroom and Full Guest Bath, Shower has a Bench. As you enter the Great Room you are Wowed by the Spaciousness and the Views of the Golf Course. Great Room Features a Floor to Ceiling Fireplace with a Pellet Stove Insert, Built-ins on Each Side offers great storage. Large Glass Sliders lead to the Screened Porch with Vaulted Wood Ceiling and Prewired Speakers. Floor outlets in both the Great rm and Office. The Dream Kitchen is Huge with an Extensive array of Custom Cabinetry (light gray). Upper Cabinet and Under Cabinet Lighting, Stainless Steel Appliances include Dual Fuel Range, Microwave, Fridge, Dishwasher, Fireclay Farmhouse Sink. Center Island is Blue with White and Black Granite. Cabinets have double Trash Bins and Pizza Pan Storage, and Large Drawers. Textured Polished Ceramic Tile Back-splash, and Gorgeous Granite Counters. A Large Pantry has 20-amp outlet for a fridge. Drawer banks for easy storage. The Split Floorplan positions the Primary Suite on the Back of the house for total Privacy and Quietness. It has a Trey Ceiling with Fan. The Large Bath features Tiled Shower with Rain Shower and Handheld Sprays, a Convenience Bench and Frameless Glass door. Water Closet with outlet for Bidet. Double Vanities with Make-up desk, and Granite Counters. Large Closet with Exceptional Shelving and Drawers. Laundry Room has Utility Sink in Custom Cabinet. Garage is 28x48, or 1344 sq ft. with Epoxy coating and 10FT doors and EV charging station. Bring the TOYS. Prewired for a Generator. Downstairs, you have a Family Room with Mezzo Linear Propane Fireplace, Additional Bedroom and Bath, Kitchenette, and tons of Storage, plus a shop with Utility doors. This area also has epoxy coating on the floors. The large Patio is wonderful for entertaining and is Prewired for Hot Tub. HVAC is Zoned. (2). Burglar Alarm. Security Cameras and Monitor (10 Cameras), CAT6 in all rooms. Hot Water Re-circulator. Water Heater is Propane, but 220 wiring is available to change to Electric. Stub-out for a 4th Bathroom & Bedroom, unfinished. Many other special features too numerous to mention. Schedule your appointment today.
Listing Updated : 09-21-2026 at 10:02 AM CDT
Listing Provided By

Cindy Nash Miller, ReMax Excels

Properties displayed may be listed or sold by various participants in the MLS

Source

East Tennessee Realtors, MLS#: 1301863

What's this home worth?

National portals guess with an algorithm. We price it from actual closed sales on your street.

Your home value estimate
$776K – $1.09M
Exact number$2,845,000

Want an exact number? Use an Agent, not an algorithm.

Is this your home?

Claim it to unlock a private owner dashboard, track your equity, and get a free monthly value report.

Property History

DateEventPrice
8/15/2025
Sold
$925,000
$262/sqft
Source:East Tennessee Realtors #1301863
5/21/2025
Listed for sale
—
Source:East Tennessee Realtors #1301863
7/16/2021
Sold
$126,000
$36/sqft
Source:East Tennessee Realtors #1142463
2/9/2021
Listed for sale
—
Source:East Tennessee Realtors #1142463
5/22/2019
Sold
$111,000
$31/sqft
Source:East Tennessee Realtors #1068146
1/29/2019
Listed for sale
—
Source:East Tennessee Realtors #1068146
3/4/2016
Sold
$96,500
$27/sqft
Source:East Tennessee Realtors #901657
9/12/2014
Listed for sale
—
Source:East Tennessee Realtors #901657

Location of 317 Washita Ln, Loudon, TN 37774

Streetview of 317 Washita Ln, Loudon, TN 37774

Mortgage Calculator
Listing Price
Down Payment
Interest Rate

Schools Near 317 Washita Ln, Loudon, TN 37774

What's this home worth?

National portals guess with an algorithm. We price it from actual closed sales on your street.

Your home value estimate
$776K – $1.09M
Exact number$2,845,000

Want an exact number? Use an Agent, not an algorithm.

Is this your home?

Claim it to unlock a private owner dashboard, track your equity, and get a free monthly value report.

Homes Similar to 317 Washita Ln, Loudon, TN 37774

Sold Homes Similar to 317 Washita Ln, Loudon, TN 37774

IDX information is provided exclusively for personal, non-commercial use, and may not be used for any purpose other than to identify prospective properties consumers may be interested in purchasing. Information is deemed reliable but not guaranteed.
HomeLoudonTommotley Shores
What could your home sell for?
Enter your email to start. A MaX House advisor will follow up for the property address and details needed to provide local pricing context.