
Back to Search
3313 W Gallaher Ferry Rd, Knoxville, TN 37932
Sold for $1,500,000
3313 W Gallaher Ferry Rd, Knoxville, TN 37932
Sold for $1,500,000

3313 W Gallaher Ferry Rd Knoxville, TN 37932

$1,500,000

CLOSED
Beds
4
Baths
3
Sqft
2,608
Acres
1.56
Year
1978
Close Date
Oct 27, 2023
Property Type
Residential
Sub Type
Single Family Residence
Per Square Foot
$575
Date Listed
Aug 18, 2023

Description of 3313 W Gallaher Ferry Rd, Knoxville, TN 37932

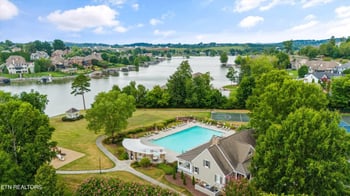
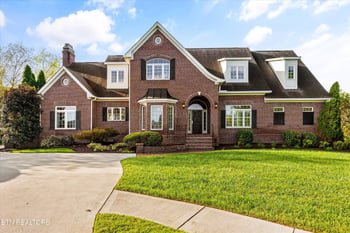
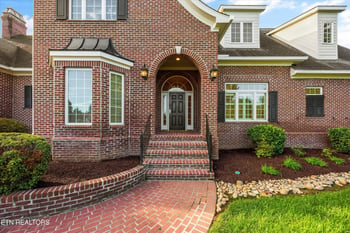
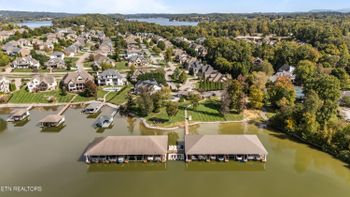
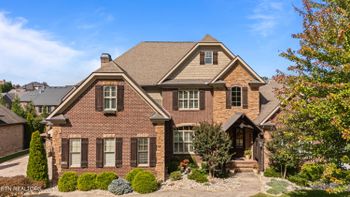
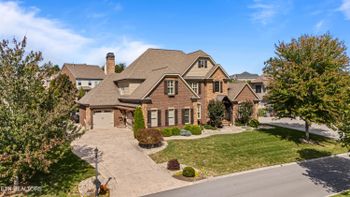
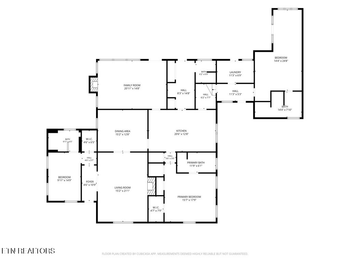
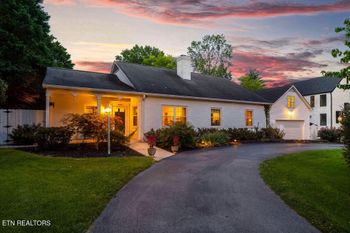
Listing details for 3313 W Gallaher Ferry Rd, Knoxville, TN 37932 : 350+ Feet of usable LAKEFRONT & GENTLE SLOPE with Newly Installed Ripwrap Rock! 1.56 Acres of Pristine Melton Hill Lake, in the Sought After West Knoxville Hardin Valley Area, at the Private End of the Lakefront Point of W. Gallaher Ferry Road and sitting across from over 15 acres of TVA Land (never to be built upon) this Magnificent home offers it ALL including ¾ Hardwood Flooring throughout the Main Level and Solid Wood Craftsman Style Entry Door. Upon entering this COMPLETELY REMODELED and UPDATED home, Owners are greeted by Lake Views from the Newly Installed Wall of Floor to Ceiling Windows flowing completely across the backside of the home. The Expansive Open Concept Lakeview Side of the Home offers a Relaxing Great Room featuring Vaulted Ceiling, Custom Wrapped Beams and high-end ceiling fan. Spectacular Sunset views will be enjoyed while preparing meals in the New Kitchen featuring Custom Cabinetry, Quartz Countertops, Island, Ceramic Farm Sink, New Fixtures, and Quality Stainless Appliances. The Dining Area flowing from the Kitchen offers Stacked Stone Fireplace, Lakeview and Custom Cabinetry Wine Storage area and Quartz Countertops. The Inviting Owners Suite features 6 foot Windows, His-n-Hers Closets, and a Spacious Shoe Closet w/Sliding Barn Door. Newly Updated Owner En Suite offers Heated Tile Floor, Custom Cabinetry w/Quartz Countertops, Floor to Ceiling Tiled Shower w/Heat Vent/Fan and Delta Fixtures. Guest Bedrooms #2 & #3 offer Ample Closet space and Large Windows. Guest Bathroom #2 features a 4 foot Custom Cabinetry Vanity w/Granite Countertop, Delta Fixtures and Tub/Shower Combination. Owners will delight when stepping out onto the 50 foot by 12 foot Lakefront Entertainment Deck featuring a Covered Deck Space with Tongue and Grove Wood Ceiling. Ascend down the Reconfigured Hardwood Staircase to the Lakeview Lower Level offering Luxury Vinyl Plank Flooring throughout and a Spacious and Open Family Room featuring a Stack Stone Floor to Ceiling Woodburning Fireplace with Custom Mantle, Can Lighting and room for Game Tables/Gym whatever your heart's desire. Guest Bedroom #4 is large and inviting. Guest will delight in the Newly Remodeled Guest Bathroom #3 offering Heated Tile Floor, Custom Cabinetry with Granite Countertop, Delta Fixtures and Tiled Tub/Shower Combination. The Oversized Laundry room offers Shelving and Cabinetry, Granite Countertop Folding Table over W/D and Large Storage Closet. The Oversized 2 car Garage has custom insulated garage doors with New garage door lifts, sealed and painted garage floor, one garage bay is 25 feet long and metal shelving and storage convey. Everyone will enjoy relaxing on the Covered 50 foot Lakeview Patio while soaking in the Hot Tub or just taking pleasure of the view from the hanging porch swing. The kids will delight picking fruit from the mature Pear and Apple trees or gathering the noon snack from the raised garden beds. Take the gentle walk down to the 30' x 25' Covered Alumnium Floating Dock with Hydro Lift, Drive on Jet Ski Dock, and Kayak and Paddleboard Storage. From the water's edge the kids can step gently into the lake for a swim on the 5' Flagstone Stairway. If your friends want to being their water toys they can easily launch them from the deeded and gated Private Boat Ramp on the side of this Lakefront property. New HVAC was installed in 2021, Metal Roof w/vents and gutters, Hardi Shake siding and Water Heater were all installed in 2017. In addition, the 6 Circuit Home Generator Wired for Quick Connect and Kinetico Water Softener with an inline UV light all convey. Please see the attached Feature Sheet in the Documents Tab. Just a 20 minute drive to the Turkey Creek Shopping & Dining Experience. Privacy without the hustle of traffic but close enough to enjoy all Hardin Valley & West Knoxville have to offer. Playset, Washer and Dryer do not convey.
Listing Updated : 09-21-2026 at 4:56 AM CDT
Listing Provided By

Karen Packett, Lake Homes Realty of East Tennessee

Properties displayed may be listed or sold by various participants in the MLS

Source

East Tennessee Realtors, MLS#: 1237004

Is this your home?

Claim it to unlock a private owner dashboard, track your equity, and get a free monthly value report.

Is this your home?

Claim it to unlock a private owner dashboard, track your equity, and get a free monthly value report.

Property History

DateEventPrice
10/27/2023
Sold
$1,500,000 0%
$575/sqft
Source:Realtracs MLS #RTC3324036
10/27/2023
Sold
$1,500,000 -23.1%
$575/sqft
Source:East Tennessee Realtors #1237004
8/18/2023
Listed for sale
$1,950,000
$748/sqft
Source:Realtracs MLS #RTC3324036
8/18/2023
Listed for sale
—
Source:East Tennessee Realtors #1237004

Location of 3313 W Gallaher Ferry Rd, Knoxville, TN 37932

Streetview of 3313 W Gallaher Ferry Rd, Knoxville, TN 37932

Mortgage Calculator
Listing Price
Down Payment
Interest Rate

Schools Near 3313 W Gallaher Ferry Rd, Knoxville, TN 37932

Is this your home?

Claim it to unlock a private owner dashboard, track your equity, and get a free monthly value report.

Homes Similar to 3313 W Gallaher Ferry Rd, Knoxville, TN 37932

Sold Homes Similar to 3313 W Gallaher Ferry Rd, Knoxville, TN 37932

Related Blogs
IDX information is provided exclusively for personal, non-commercial use, and may not be used for any purpose other than to identify prospective properties consumers may be interested in purchasing. Information is deemed reliable but not guaranteed.
HomeKnoxville
What could your home sell for?
Enter your email to start. A MaX House advisor will follow up for the property address and details needed to provide local pricing context.