
Back to Search
3936 Gooseneck Dr, Knoxville, TN 37920
Sold for $998,900
3936 Gooseneck Dr, Knoxville, TN 37920
Sold for $998,900
3936 Gooseneck Dr, Knoxville, TN 37920

3936 Gooseneck Dr Knoxville, TN 37920

$998,900

CLOSED
Beds
3
Baths
3
Sqft
3,337
Acres
0.46
Year
2026
Close Date
Sep 10, 2026
Property Type
Residential
Sub Type
Single Family Residence
Per Square Foot
$299
Date Listed
Jul 17, 2026

Description of 3936 Gooseneck Dr, Knoxville, TN 37920

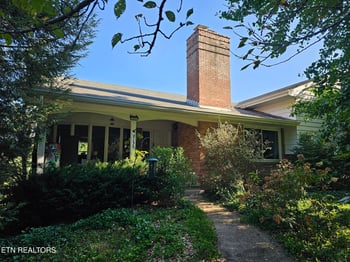
Listing details for 3936 Gooseneck Dr, Knoxville, TN 37920 : Welcome to this luxurious dream home in Dovington Estates. A new construction, custom built masterpiece. The home is conveniently located in the center of a prime location in a luxurious, quiet, estate neighborhood with breathtaking views all around. The neighborhood is surrounded by a lake making it perfect for boat days or just simply enjoying the lake views. The property provides privacy with a spacious backyard. This home has everything you could be looking for and more. Featuring an open spacious floor plan with 10-foot ceilings throughout and a vaulted ceiling in the living room. Large oversized windows throughout the house let in lots of natural light and create a light and airy atmosphere with beautiful scenery. This beautifully designed home features 3 spacious bedrooms and 2.5 bathrooms. The 'Other room' there is a pantry and laundry room.The primary suite is generously sized with a large walk-in closet and spa-like bathroom for full relaxation. An office with a closet can be used as a fourth bedroom. An oversized bonus room with a large walk-in closet is ideal for a guest room, media space, or fifth bedroom. Chef-inspired kitchen, featuring quartz countertops, soft-close shaker cabinets, an oversized island, and a spacious pantry. Complete with new Whirlpool stainless steel appliances. Two-car garage with a 50-amp plug for an electric vehicle. Pre-wired security system, and a large high crawlspace for extra storage. The large deck is a true showstopper that overlooks the private backyard with open and covered space. It is perfect for entertaining, grilling, or simply to relax and enjoy the beautiful scenery. Conveniently located just minutes from the interstate, restaurants, shopping, hospitals, parks, downtown, and the University of Tennessee. This home is a piece of paradise you will not want to leave.
Listing Updated : 09-21-2026 at 10:54 AM CDT
Listing Provided By

Tiffany Jones, Trelora Realty, Inc

Properties displayed may be listed or sold by various participants in the MLS

Source

East Tennessee Realtors, MLS#: 1348669

Is this your home?

Claim it to unlock a private owner dashboard, track your equity, and get a free monthly value report.

Is this your home?

Claim it to unlock a private owner dashboard, track your equity, and get a free monthly value report.

Property History

DateEventPrice
9/10/2026
Sold
$998,900
$299/sqft
Source:East Tennessee Realtors #1348669
7/17/2026
Listed for sale
—
Source:East Tennessee Realtors #1348669

Location of 3936 Gooseneck Dr, Knoxville, TN 37920

Streetview of 3936 Gooseneck Dr, Knoxville, TN 37920

Mortgage Calculator
Listing Price
Down Payment
Interest Rate

Schools Near 3936 Gooseneck Dr, Knoxville, TN 37920

Is this your home?

Claim it to unlock a private owner dashboard, track your equity, and get a free monthly value report.

Homes Similar to 3936 Gooseneck Dr, Knoxville, TN 37920

Sold Homes Similar to 3936 Gooseneck Dr, Knoxville, TN 37920

Related Blogs
IDX information is provided exclusively for personal, non-commercial use, and may not be used for any purpose other than to identify prospective properties consumers may be interested in purchasing. Information is deemed reliable but not guaranteed.

HomeKnoxvilleDovington Estates
What could your home sell for?
Enter your email to start. A MaX House advisor will follow up for the property address and details needed to provide local pricing context.