Back to Search
409 Heathermoor Dr, Knoxville, TN 37934
Sold for $1,100,000
409 Heathermoor Dr, Knoxville, TN 37934
Sold for $1,100,000
409 Heathermoor Dr, Knoxville, TN 37934

409 Heathermoor Dr Knoxville, TN 37934

$1,100,000

CLOSED
Beds
5
Baths
4
Sqft
4,240
Acres
0.4
Year
1997
Close Date
Aug 21, 2025
Property Type
Residential
Sub Type
Single Family Residence
Per Square Foot
$259
Date Listed
Mar 15, 2025

Description of 409 Heathermoor Dr, Knoxville, TN 37934

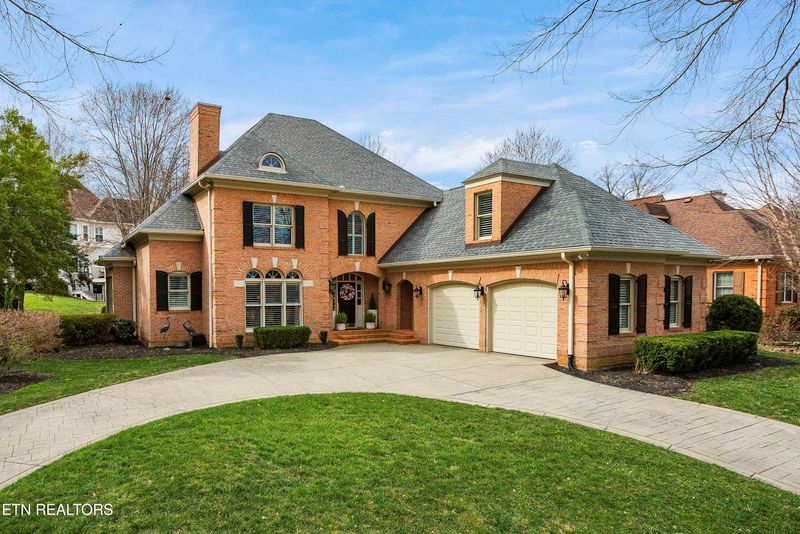
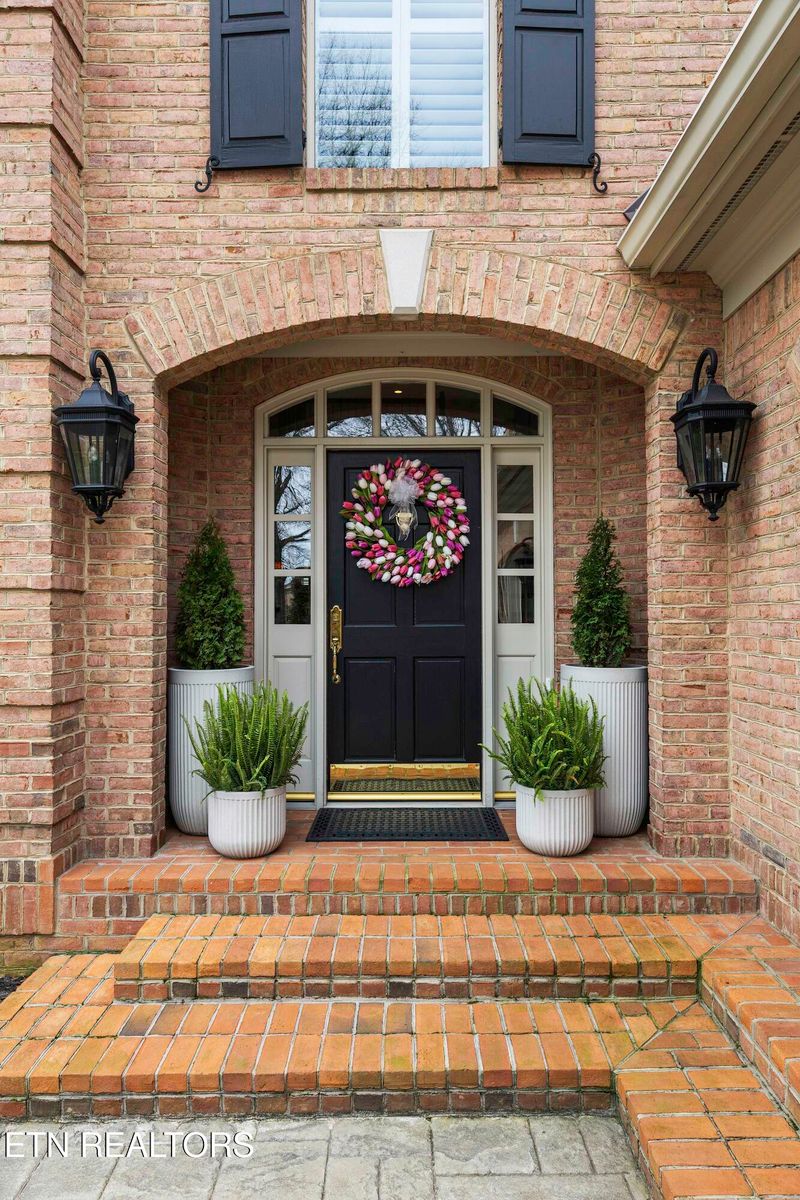
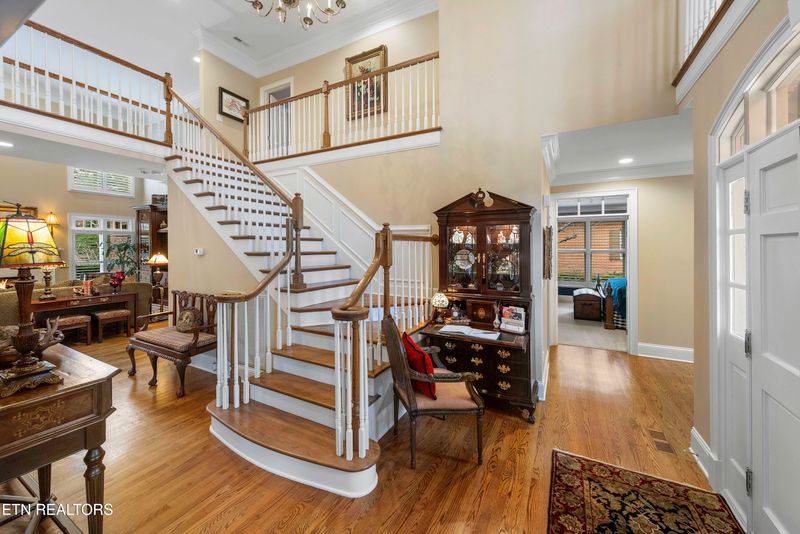
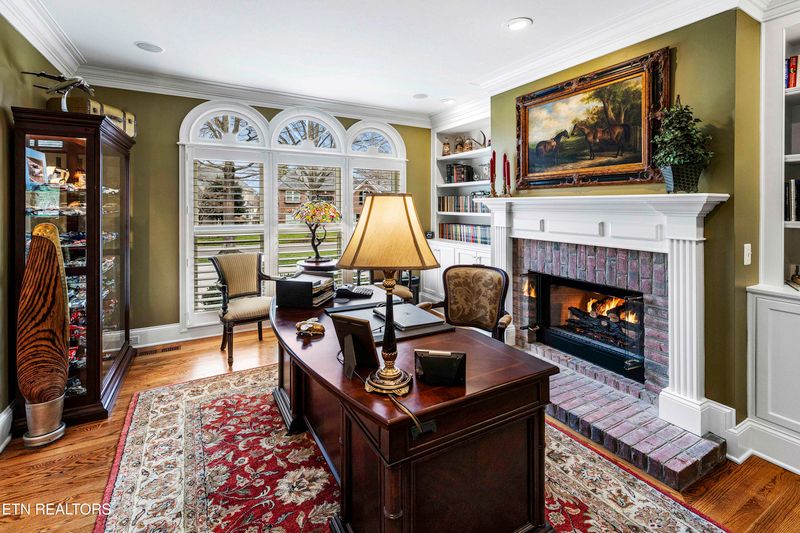
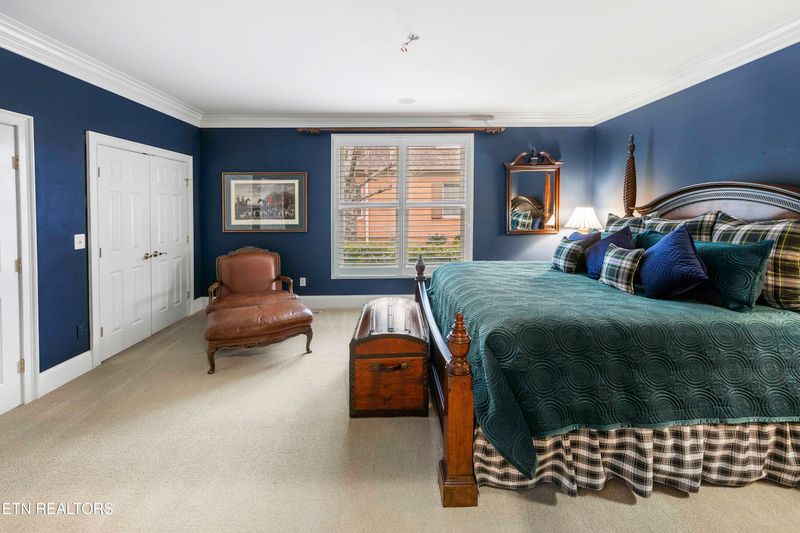
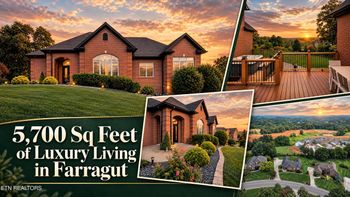
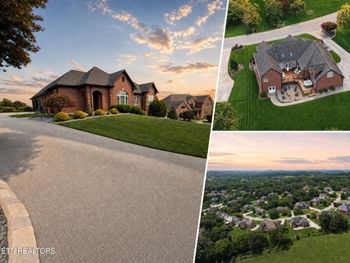
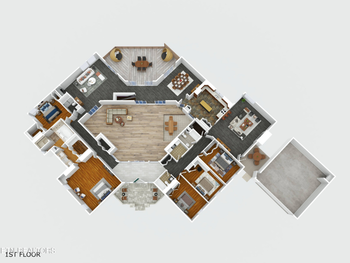
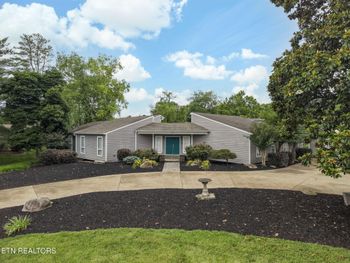
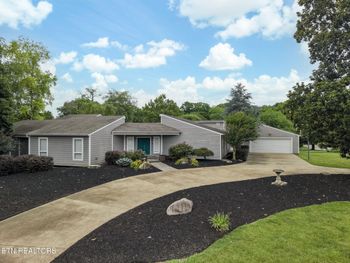
Listing details for 409 Heathermoor Dr, Knoxville, TN 37934 : Welcome to the sought-after neighborhood of 'Smithfield' in Farragut, where the streets are canopied with the beautiful style of mature Pin Oak trees. Situated on a quiet cul-de-sac, this home blends luxury with comfort and incredible convenience. Step inside to discover soaring 18-ft ceiling in the heart of the home. The family room, with its natural light, creates a bright and airy atmosphere. The formal dining room features a tray ceiling, elegant wainscoting, and easy access to the beautifully landscaped backyard, designed by Steve Hackney. The chef's kitchen is truly a standout, equipped with a new wall stack that includes Microwave, KitchenAid Oven and warming drawer, an additional KitchenAid gas stove & oven, built-in Sub-zero refrigerator, and 2 ample pantry storage. The convenient laundry room connects directly to the kitchen. The main level also includes a formal living room/office with custom built-ins and a second fireplace for added luxury. The Master Suite is an owner's paradise, with a separate dressing/vanity area, a custom walk-in closet, and a spa-like master bath. Features include marble flooring, a freestanding tub, a frameless walk-in shower, a custom dual-sink vanity, and Brizo faucets, perfection in every detail. Also on the main floor is a spacious guest bedroom and bath. The second story does not disappoint with 3 additional large bedrooms. One of the oversized guest bedrooms has a 2024 upgraded private ensuite including a frameless tiled shower, vanity, lighting and large walk in closet. The 3rd and 4th oversized bedrooms have a 2024 upgraded jack n jill bath with frameless tiled shower, vanity, lighting, and large walk in closet. The second floor also has a versatile bonus room, ready to be transformed into a playroom, art/craft studio, home gym or office space. There's no shortage of storage throughout the home. The oversized 2-car garage offers upscale epoxy floor, custom built-ins and ample storage. Additional highlights include plantation shutters on every window, a house-wide audio system, central vacuum, irrigation system, newer HVAC main level, new interior lighting, hardwood floors, and custom closet shelving throughout. This home has an attractive purchase option! Purchase it fully furnished, allowing you to move in effortlessly—just bring your personal belongings and start enjoying your new space. For added curb appeal, you will enjoy a circle driveway. This quiet neighborhood in the heart of Farragut has fabulous amenities. Sidewalks under the canopy of trees, pool house that can be used for private functions, and newly resurfaced pool with on-site pool furniture. Don't miss the opportunity to make this stunning property your own - schedule your private showing today!
Listing Updated : 09-21-2026 at 9:59 AM CDT
Listing Provided By

Melinda Grimac, Alliance Sotheby's International

Properties displayed may be listed or sold by various participants in the MLS

Source

East Tennessee Realtors, MLS#: 1293467

What's this home worth?

National portals guess with an algorithm. We price it from actual closed sales on your street.

Your home value estimate
$890K – $1.24M
Exact number$2,845,000

Want an exact number? Use an Agent, not an algorithm.

Is this your home?

Claim it to unlock a private owner dashboard, track your equity, and get a free monthly value report.

Property History

DateEventPrice
8/21/2025
Sold
$1,100,000
$259/sqft
Source:East Tennessee Realtors #1293467
3/15/2025
Listed for sale
—
Source:East Tennessee Realtors #1293467
5/10/2022
Sold
$899,000 0%
$212/sqft
Source:Realtracs MLS #RTC3105270
5/10/2022
Sold
$899,000 -2.7%
$212/sqft
Source:East Tennessee Realtors #1185700
3/29/2022
Listed for sale
$924,000
$218/sqft
Source:Realtracs MLS #RTC3105270
3/29/2022
Listed for sale
—
Source:East Tennessee Realtors #1185700
4/11/2016
Sold
$510,000
$120/sqft
Source:East Tennessee Realtors #942477
10/8/2015
Listed for sale
—
Source:East Tennessee Realtors #942477

Location of 409 Heathermoor Dr, Knoxville, TN 37934

Streetview of 409 Heathermoor Dr, Knoxville, TN 37934

Mortgage Calculator
Listing Price
Down Payment
Interest Rate

Schools Near 409 Heathermoor Dr, Knoxville, TN 37934

What's this home worth?

National portals guess with an algorithm. We price it from actual closed sales on your street.

Your home value estimate
$890K – $1.24M
Exact number$2,845,000

Want an exact number? Use an Agent, not an algorithm.

Is this your home?

Claim it to unlock a private owner dashboard, track your equity, and get a free monthly value report.
Homes Similar to 409 Heathermoor Dr, Knoxville, TN 37934

Sold Homes Similar to 409 Heathermoor Dr, Knoxville, TN 37934

Related Blogs
IDX information is provided exclusively for personal, non-commercial use, and may not be used for any purpose other than to identify prospective properties consumers may be interested in purchasing. Information is deemed reliable but not guaranteed.
HomeKnoxvilleSmithfield S/d
What could your home sell for?
Enter your email to start. A MaX House advisor will follow up for the property address and details needed to provide local pricing context.