Back to Search
4416 Foley Dr, Knoxville, TN 37918
Sold for $375,000
4416 Foley Dr, Knoxville, TN 37918
Sold for $375,000
4416 Foley Dr, Knoxville, TN 37918

4416 Foley Dr Knoxville, TN 37918

$375,000

CLOSED
Beds
4
Baths
3
Sqft
2,284
Acres
0.67
Year
1969
Close Date
Nov 25, 2025
Property Type
Residential
Sub Type
Single Family Residence
Per Square Foot
$164
Date Listed
Jun 10, 2025

Description of 4416 Foley Dr, Knoxville, TN 37918

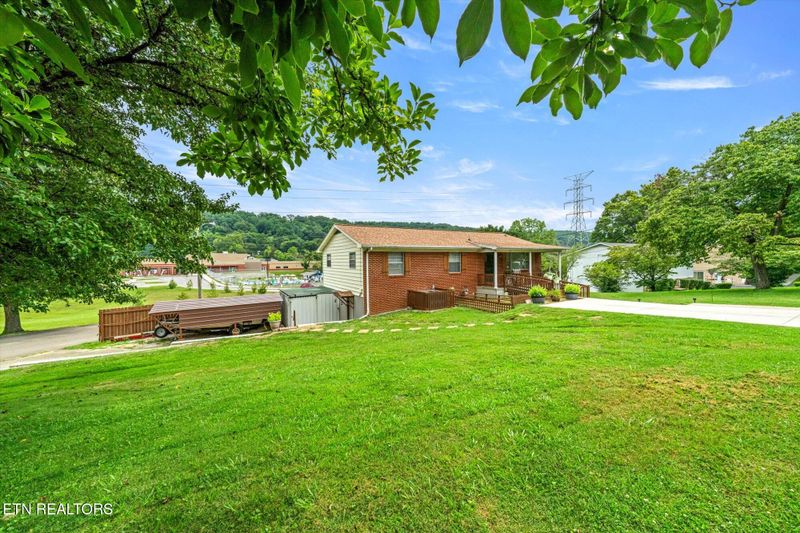
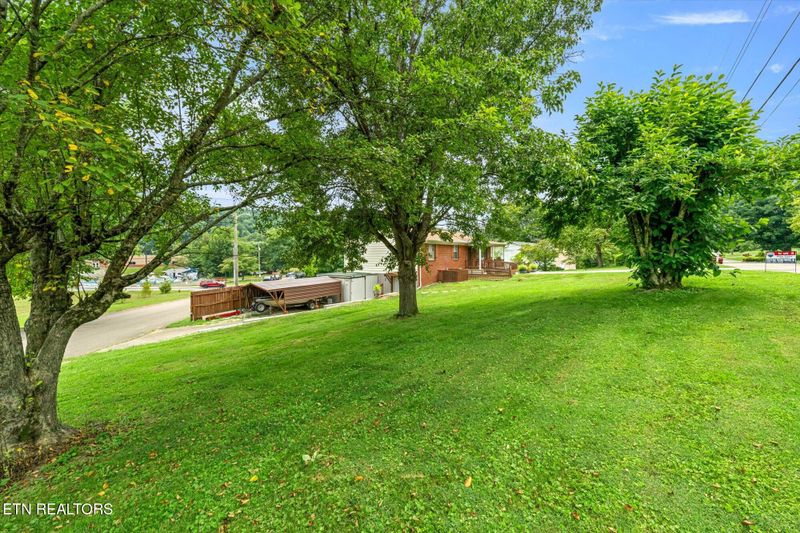
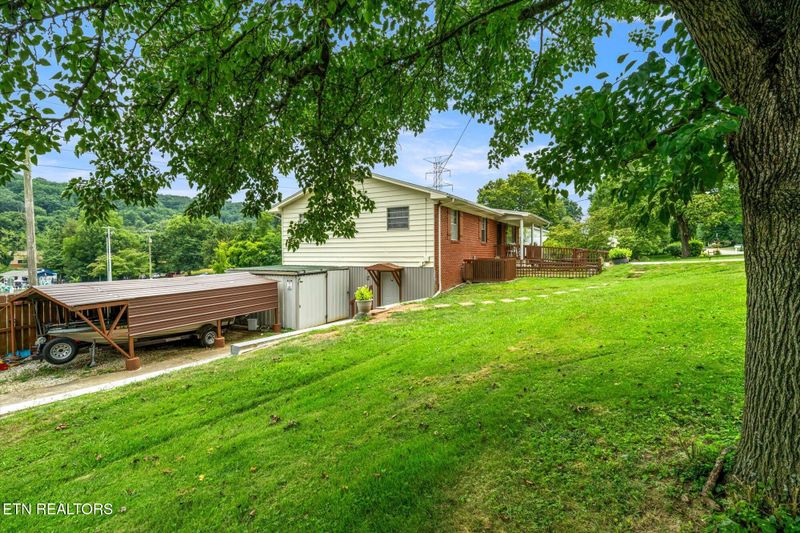
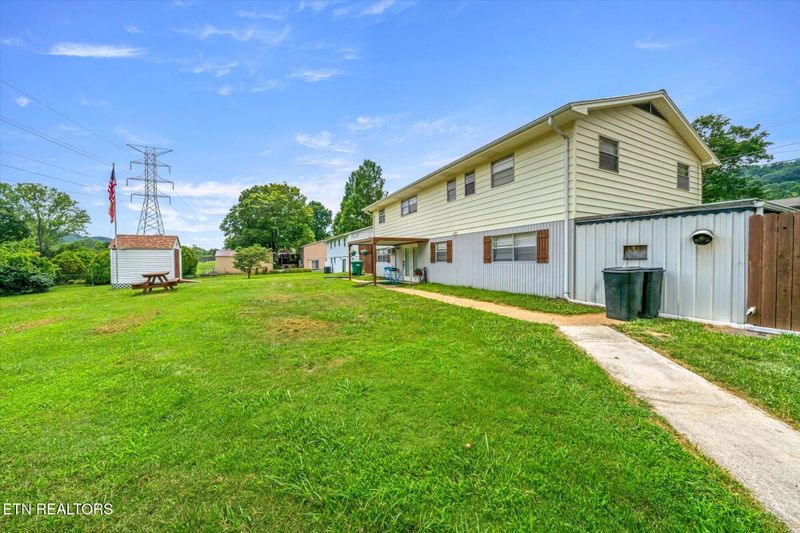
Listing details for 4416 Foley Dr, Knoxville, TN 37918 : Well maintained and updated 2284 Sq.Ft. 4 BR and 3 Bath basement ranch home situated on a .67-acre lot in the peaceful Halls neighborhood of Murphy Hills. Walking distance to Adrian Burnett Elementary school located behind. 1 min from Halls shopping and a few mins to Halls Middle & High School. Updated kitchen & baths! 3.5-year 3-ton hvac & 3.5 yr roof! Updated decking! Updated tile flooring! Mother-in-law suite with master sized BR, updated bath, large rec room and spacious kitchen! Handicap accessible home! 2 driveways! Tons of storage! Pass by the country front porch and enter into the spacious hardwood floored 19x13 living room with large picture window filling the room with light and dramatic arched doorway into the huge 22x12 tiled kitchen with moveable island, updated counter tops, updated stainless appliances, tile backsplash, large pantry and spacious dining area! Walk down the hardwood floored hall to the hardwood floored 15x10 master adorned with elegant trim work and adjoining LVP floored bath with elegant trim work and oversized tub/ shower! The other two main level bedrooms are large at 11x9 each with ample closet space and hallway updated 7x6 tile floor bath with updated vanity and shower! Massive master size basement bedroom measuring 14x12 with updated tile floors, large closet and hallway tile floored 9x6 full bath! Enjoy movie nights relaxing in the huge newly tiled 21x13 rec room filled with natural light with French door access to the tranquil covered patio overlooking a community pool (separate membership) and Adrian Burnett Elementary School. The basement also includes a full tile floor 17x11 kitchen with full accompaniment of appliances plus a spacious dining area! Laundry is a breeze 12x9 Laundry room with access to spacious storage room with exterior entry and 2nd driveway beyond! Relax on the newer raised deck off the kitchen or sit on the covered front porch sipping ice tea and watch the world go by. Great location, great schools and peaceful neighborhood with no HOA. Schedule your showing today!
Listing Updated : 09-21-2026 at 10:03 AM CDT
Listing Provided By

Michael Darby, ReMax Preferred Properties, In

Properties displayed may be listed or sold by various participants in the MLS

Source

East Tennessee Realtors, MLS#: 1304174

Is this your home?

Claim it to unlock a private owner dashboard, track your equity, and get a free monthly value report.

Is this your home?

Claim it to unlock a private owner dashboard, track your equity, and get a free monthly value report.

Property History

DateEventPrice
11/25/2025
Sold
$375,000
$164/sqft
Source:East Tennessee Realtors #1304174
6/10/2025
Listed for sale
—
Source:East Tennessee Realtors #1304174

Location of 4416 Foley Dr, Knoxville, TN 37918

Streetview of 4416 Foley Dr, Knoxville, TN 37918

Mortgage Calculator
Listing Price
Down Payment
Interest Rate

Schools Near 4416 Foley Dr, Knoxville, TN 37918

Is this your home?

Claim it to unlock a private owner dashboard, track your equity, and get a free monthly value report.

Homes Similar to 4416 Foley Dr, Knoxville, TN 37918

Sold Homes Similar to 4416 Foley Dr, Knoxville, TN 37918

Related Blogs
IDX information is provided exclusively for personal, non-commercial use, and may not be used for any purpose other than to identify prospective properties consumers may be interested in purchasing. Information is deemed reliable but not guaranteed.
HomeKnoxvilleMurphy Hills
What could your home sell for?
Enter your email to start. A MaX House advisor will follow up for the property address and details needed to provide local pricing context.