Back to Search
5101 Buckhead Tr, Knoxville, TN 37919
Sold for $2,850,000
5101 Buckhead Tr, Knoxville, TN 37919
Sold for $2,850,000
5101 Buckhead Tr, Knoxville, TN 37919

5101 Buckhead Tr Knoxville, TN 37919

$2,850,000

CLOSED
Beds
5
Baths
5
Sqft
6,175
Acres
1.4
Year
2002
Close Date
Oct 31, 2024
Property Type
Residential
Sub Type
Single Family Residence
Per Square Foot
$462
Date Listed
Sep 11, 2024

Description of 5101 Buckhead Tr, Knoxville, TN 37919

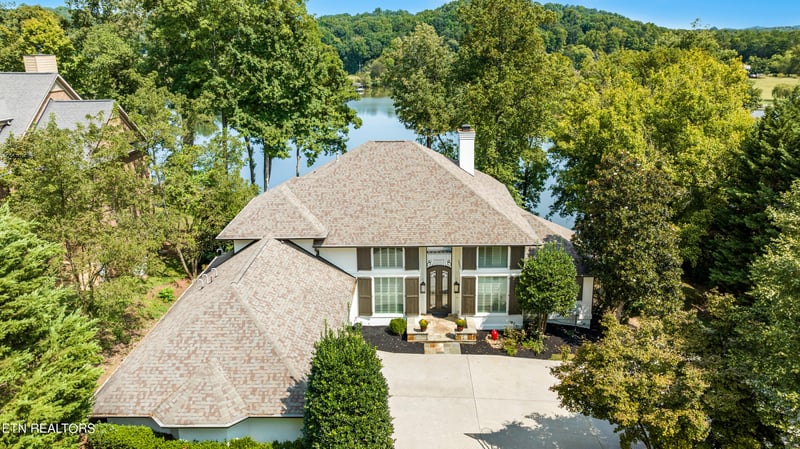
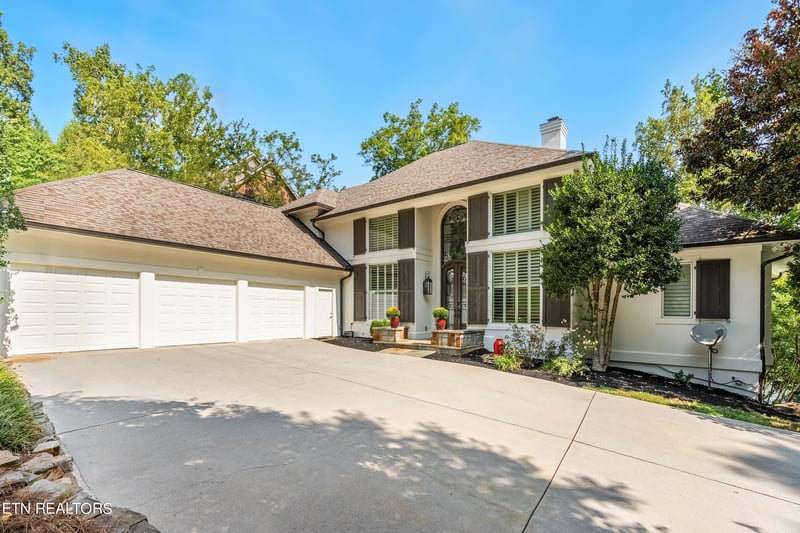
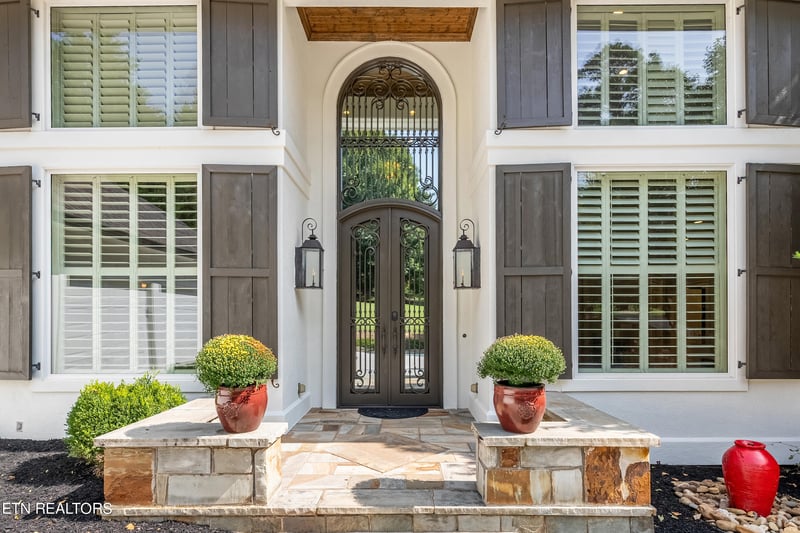
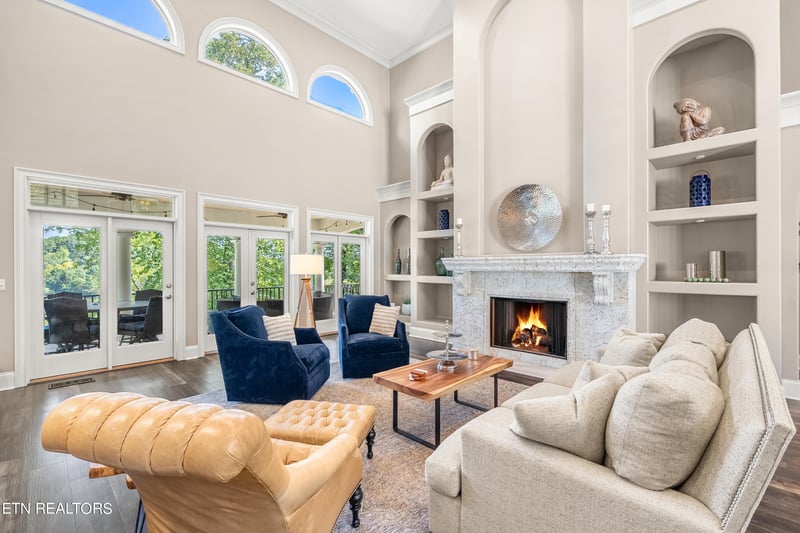
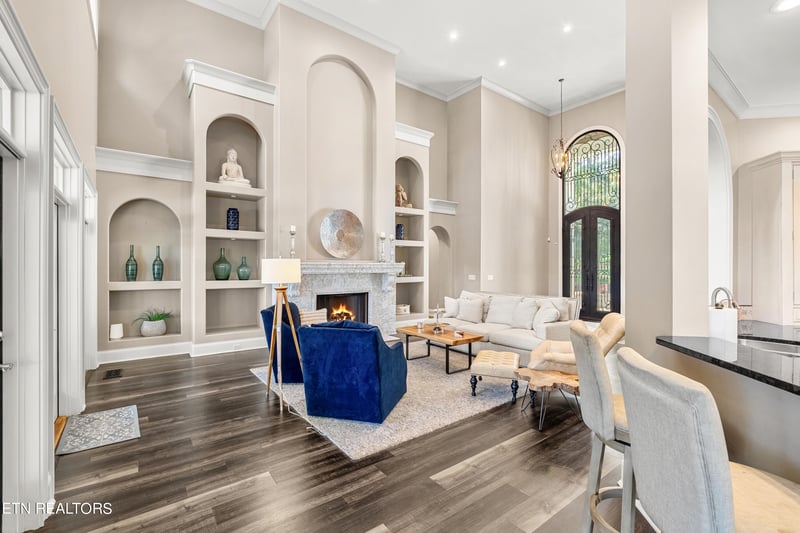
Listing details for 5101 Buckhead Tr, Knoxville, TN 37919 : LAKEFRONT YEAR-ROUND/ DEEP WATER SPLENDOR!. Savor fine living in style with this custom-designed, 1.4 acre waterfront jewel! Qued by stunning hand -forged wrought iron front doors, a dramatic 2 story Entry Hall welcomes you to the Great Room's ''front row/center seat'' views of Lake Loudon. With its Main Level's open design, the Entry Hall/ Great Room/ Dining Room and Kitchen fuse brilliantly to accommodate active family lives and unforgettable entertaining experiences. Friends will be envious of the sensational ''Drop Room'' transition between the 3 car Garage & Kitchen. (The ''Drop Room'' creation presents an oversized granite-topped island/ planning galley/ tiled dog wash bay/garb cubbies & ornamental track-doored Laundry Room--an AWESOME union of great-looking convenience elements). On the other end of the Main Level, the cavernous Primary Bedroom Suite offers covered rear porch access, impressive room- sized dual closets/spa-clad bath appointments/ and luxury appeal. Kids will love the two spacious 2nd Floor Bedrooms and large Bath, and guests will embrace the two lower level Bedrooms and 2 Baths. Entire flocks will enjoy the large lower level Family Room/2nd Kitchen & Bar/fully equipped Media Room, walk-in Wine Cellar, and Exercise/Fitness Room. You'll quickly embrace the lower level's walk-out to the stone fireplaced Outdoor Room/ Leisure Cabana... and the Saltwater Infinity Spa will ''dazzle on demand''. Just a few steps away, a handsome stone walkway descends gently to a green-space mezzanine yard, then crowns with a Trecs-clad Sun Deck and Boat House with Lift and Leisure Platform. Coastal Contemporary by design. the home's HARD COAT Stucco exterior has been market-prepped and freshly painted by stucco master, Eddie Ogier. The property awaits a discerning new owner yearning for waterfront luxury with the convenience of easy access to Lakeshore Park, Bearden, downtown Knoxville, and Interstate routes. TRULY AN INSPIRING PROPERTY -- VERY SPACIOUS & GRACIOUS...
Listing Updated : 09-21-2026 at 8:20 AM CDT
Listing Provided By

Jon Brock, Realty Executives Associates

Properties displayed may be listed or sold by various participants in the MLS

Source

East Tennessee Realtors, MLS#: 1276094

Is this your home?

Claim it to unlock a private owner dashboard, track your equity, and get a free monthly value report.

Is this your home?

Claim it to unlock a private owner dashboard, track your equity, and get a free monthly value report.

Property History

DateEventPrice
10/31/2024
Sold
$2,850,000
$462/sqft
Source:East Tennessee Realtors #1276094
9/11/2024
Listed for sale
—
Source:East Tennessee Realtors #1276094

Location of 5101 Buckhead Tr, Knoxville, TN 37919

Streetview of 5101 Buckhead Tr, Knoxville, TN 37919

Mortgage Calculator
Listing Price
Down Payment
Interest Rate

Schools Near 5101 Buckhead Tr, Knoxville, TN 37919

Is this your home?

Claim it to unlock a private owner dashboard, track your equity, and get a free monthly value report.

Homes Similar to 5101 Buckhead Tr, Knoxville, TN 37919

Sold Homes Similar to 5101 Buckhead Tr, Knoxville, TN 37919

Related Blogs
IDX information is provided exclusively for personal, non-commercial use, and may not be used for any purpose other than to identify prospective properties consumers may be interested in purchasing. Information is deemed reliable but not guaranteed.

HomeKnoxville
What could your home sell for?
Enter your email to start. A MaX House advisor will follow up for the property address and details needed to provide local pricing context.