Back to Search
7809 Bailey Bridge Way, Knoxville, TN 37938
Sold for $379,000
7809 Bailey Bridge Way, Knoxville, TN 37938
Sold for $379,000
7809 Bailey Bridge Way, Knoxville, TN 37938

7809 Bailey Bridge Way Knoxville, TN 37938

$379,000

CLOSED
Beds
2
Baths
2
Sqft
1,706
Year
2006
Close Date
Aug 16, 2024
Property Type
Residential
Sub Type
Condominium
Per Square Foot
$222
Date Listed
Jun 26, 2024

Description of 7809 Bailey Bridge Way, Knoxville, TN 37938

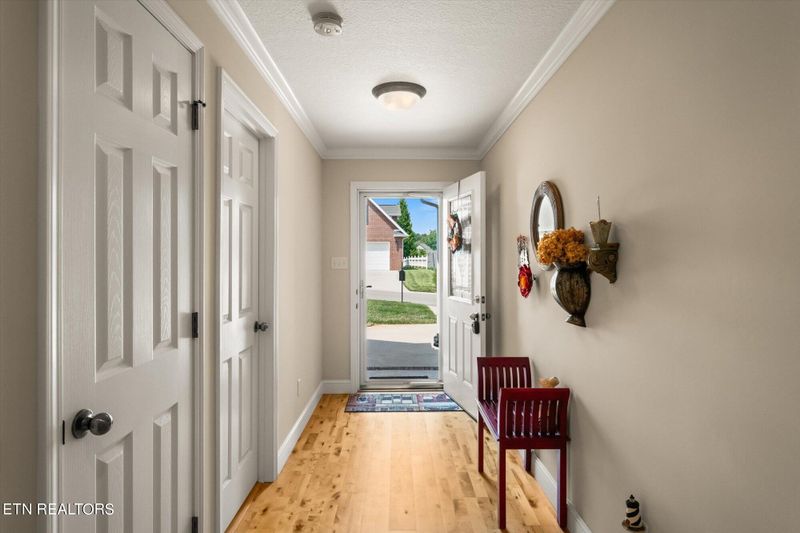
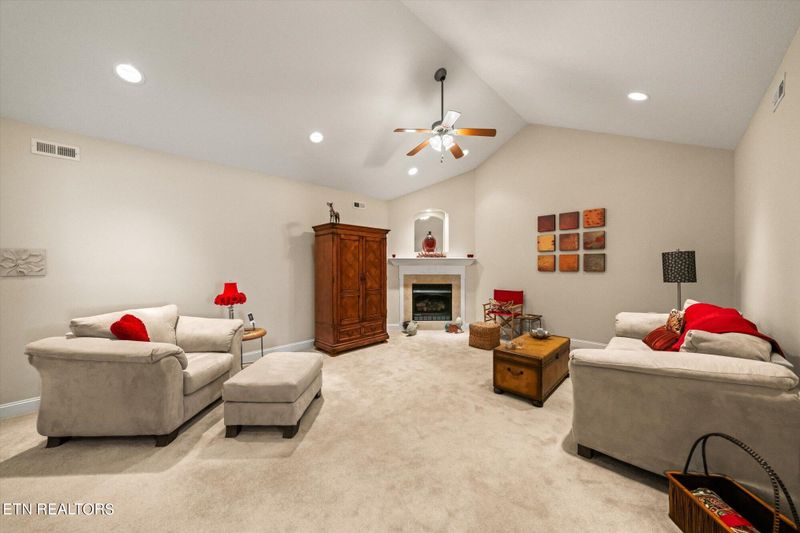
Listing details for 7809 Bailey Bridge Way, Knoxville, TN 37938 : This meticulously maintained one level condo is nestled comfortably in the well-known, sought after Bethany Springs Subdivision. You'll find this all-brick ranch home invites you in the moment you see it with its stunning professional landscaping, lush front yard, and beautiful brick exterior. Once inside you are immediately welcomed in by a large open foyer with gorgeous knotty pine hardwood floors, bright neutral walls, upgraded arched doorways, and crown moulding. The open floorplan boasts an oversized living room with tall cathedral ceilings and a beautiful gas fireplace focal point with recessed drywall nook. The living room flows flawlessly into the large open kitchen that houses ample timeless bright cabinetry, stunning floor tile, a large pantry, and ambient under cabinet lighting. Adjacent to the kitchen is a large dining room and attached sunroom/office with large windows that allow in tons of natural light, as well as an exit door leading outside. Out the back door you will find an oversized patio with brick surround, perfect for entertaining or simply relaxing! Gorgeous mature trees trace the property line and provides privacy to the level backyard. The split floorplan provides privacy to both bedrooms as you have the first bedroom (with attached full bathroom) at the front of the home and the master en-suite with vaulted ceiling, large walk-in closet, double vanities, and walk-in shower, in the back of the home. The walk-in laundry room is nestled perfectly between both bedrooms and has an additional utility sink for cleaning/convenience. The wood blinds on the windows, kitchen appliances, and washer/dryer convey with the property. Brand new HVAC unit was installed in 2023. Brand new roof was installed in 2023. The beautiful entrance, lush green grass, mature professional landscaping throughout the subdivision, and termite control is maintained timely by the HOA and included in the quarterly HOA fees.
Listing Updated : 09-21-2026 at 8:15 AM CDT
Listing Provided By

Nikki Heightchew, Keller Williams Realty

Properties displayed may be listed or sold by various participants in the MLS

Source

East Tennessee Realtors, MLS#: 1267652

Is this your home?

Claim it to unlock a private owner dashboard, track your equity, and get a free monthly value report.

Is this your home?

Claim it to unlock a private owner dashboard, track your equity, and get a free monthly value report.

Property History

DateEventPrice
8/16/2024
Sold
$379,000
$222/sqft
Source:East Tennessee Realtors #1267652
6/26/2024
Listed for sale
—
Source:East Tennessee Realtors #1267652

Location of 7809 Bailey Bridge Way, Knoxville, TN 37938

Streetview of 7809 Bailey Bridge Way, Knoxville, TN 37938

Mortgage Calculator
Listing Price
Down Payment
Interest Rate

Schools Near 7809 Bailey Bridge Way, Knoxville, TN 37938

Is this your home?

Claim it to unlock a private owner dashboard, track your equity, and get a free monthly value report.

Homes Similar to 7809 Bailey Bridge Way, Knoxville, TN 37938

Sold Homes Similar to 7809 Bailey Bridge Way, Knoxville, TN 37938

Related Blogs
IDX information is provided exclusively for personal, non-commercial use, and may not be used for any purpose other than to identify prospective properties consumers may be interested in purchasing. Information is deemed reliable but not guaranteed.
HomeKnoxville
What could your home sell for?
Enter your email to start. A MaX House advisor will follow up for the property address and details needed to provide local pricing context.