Back to Search
971 Hornsby Dr, Franklin, TN 37064
Sold for $1,175,000
971 Hornsby Dr, Franklin, TN 37064
Sold for $1,175,000
971 Hornsby Dr, Franklin, TN 37064

971 Hornsby Dr Franklin, TN 37064

$1,175,000

CLOSED
Beds
5
Baths
4
Sqft
3,457
Acres
0.27
Year
2016
Close Date
May 30, 2025
Property Type
Residential
Sub Type
Single Family Residence
Per Square Foot
$340
Date Listed
Mar 8, 2025

Description of 971 Hornsby Dr, Franklin, TN 37064

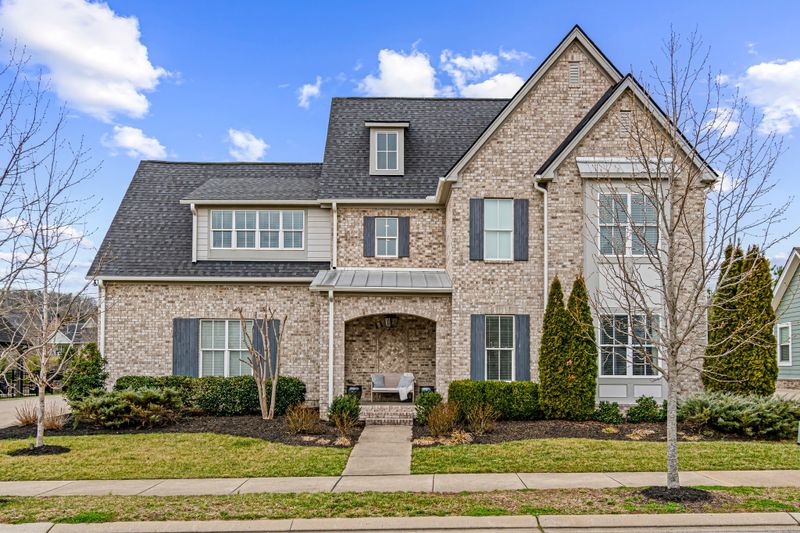
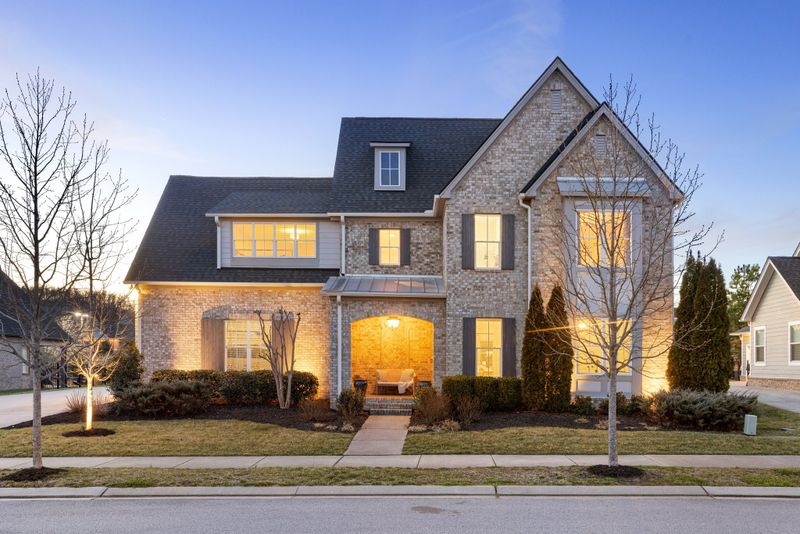
Listing details for 971 Hornsby Dr, Franklin, TN 37064 : Stunning Light-Filled 5-Bedroom All-Brick, one-owner home in Franklin’s desirable Ladd Park! Welcome home to this beautifully designed 5-bedroom, 4-bathroom all-brick home, where elegance meets comfort in every detail. Flooded with natural light, the open-concept floor plan showcases light hardwood floors throughout the main level, and luxury lighting creating a warm and inviting atmosphere. The luxury white kitchen is a chef’s dream, featuring an apron-front sink, an oversized built-in refrigerator, a custom pantry, and high-end finishes throughout. The adjacent vaulted great room boasts custom box beams, and moody brick fireplace with tongue and groove paneling making it the perfect space for entertaining or relaxing. The main-level primary suite is a true retreat, offering a spacious bathroom with double vanities, an oversized shower, separate soaking tub and large walk in closet. A second full bedroom and bathroom downstairs provide flexibility for guests or multi-generational living. The guest room is currently being used as an office and features a custom made Murphy bed. Upstairs, you’ll find a versatile loft or bonus space—ideal for a media room or playroom—along with two oversized bedrooms sharing a full bath. A fifth bedroom with its own en-suite bath completes the upper level. Outside, enjoy the level, fenced backyard that backs to trees, offering privacy and serenity. The 3-car side-entry garage provides ample storage and convenience. Neighborhood amenities feature 2 pools, 2 playgrounds, basketball court, walking trails and access to kayak/canoe launch to the Harpeth River. Zoned top rated schools and minute to I 65! This home is the perfect blend of luxury and functionality—schedule your showing today!
Listing Updated : 04-14-2026 at 1:18 PM CDT
Listing Provided By

Danielle Schellenberg, 6292355900, Compass RE

Properties displayed may be listed or sold by various participants in the MLS

Source

Realtracs MLS as distributed by MLS GRID, MLS#: RTC2803208

Is this your home?

Claim it to unlock a private owner dashboard, track your equity, and get a free monthly value report.

Is this your home?

Claim it to unlock a private owner dashboard, track your equity, and get a free monthly value report.

Property History

DateEventPrice
5/30/2025
Sold
$1,175,000 -4.1%
$340/sqft
Source:Realtracs MLS #RTC2803208
3/8/2025
Listed for sale
$1,225,000
$354/sqft
Source:Realtracs MLS #RTC2803208

Location of 971 Hornsby Dr, Franklin, TN 37064

Streetview of 971 Hornsby Dr, Franklin, TN 37064

Mortgage Calculator
Listing Price
Down Payment
Interest Rate

Schools Near 971 Hornsby Dr, Franklin, TN 37064

Is this your home?

Claim it to unlock a private owner dashboard, track your equity, and get a free monthly value report.

Homes Similar to 971 Hornsby Dr, Franklin, TN 37064

Sold Homes Similar to 971 Hornsby Dr, Franklin, TN 37064

Based on information submitted to the MLS GRID as of 2026-04-14. All data is obtained from various sources and may not have been verified by broker or MLS GRID. Supplied Open House Information is subject to change without notice. All information should be independently reviewed and verified for accuracy. Properties may or may not be listed by the office/agent presenting the information. Some IDX listings have been excluded from this website.
HomeFranklinHighlands @ Ladd Park Sec32
What could your home sell for?
Enter your email to start. A MaX House advisor will follow up for the property address and details needed to provide local pricing context.