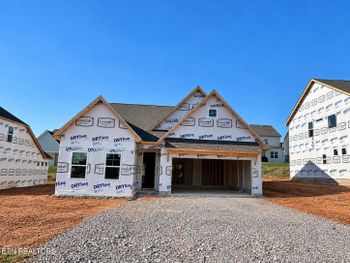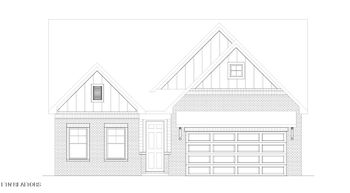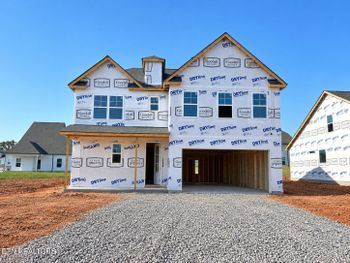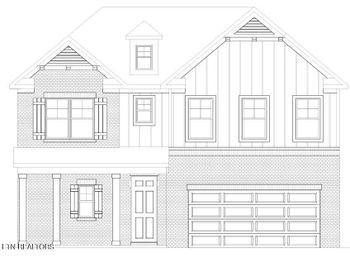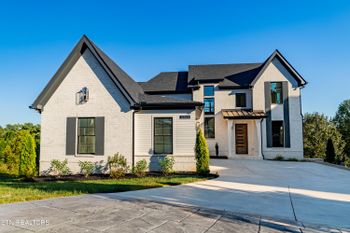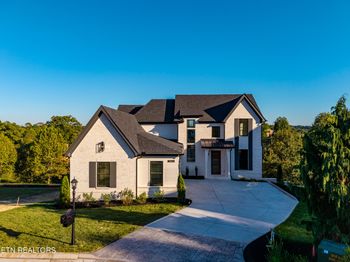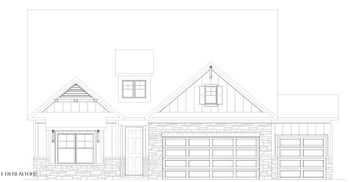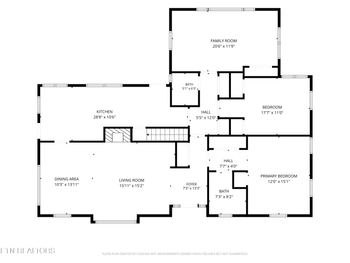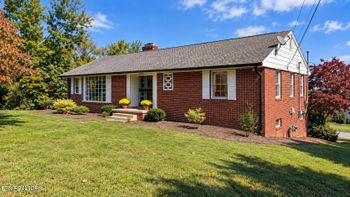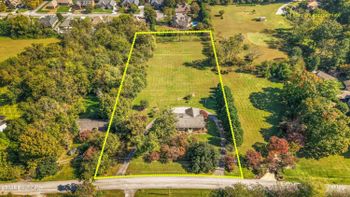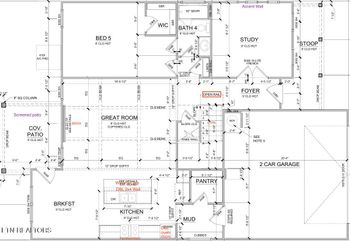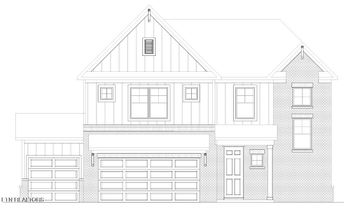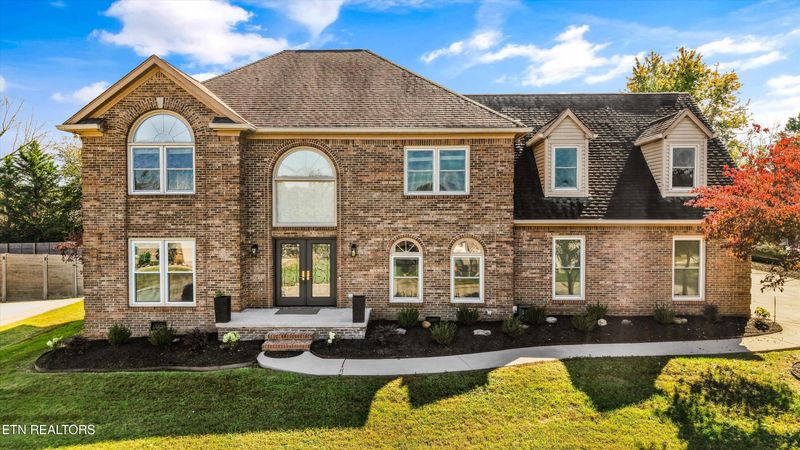



Start at the custom double front doors of 12736 Broken Saddle Rd, and a freshly refinished staircase rises out of the foyer to meet you. From that first step inside, this all-brick Fort West home spreads across two floors and about 4,009 square feet, and every room has a clear job.
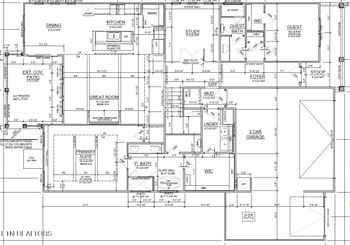
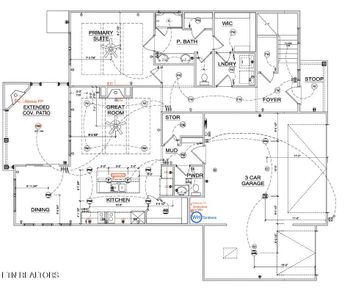
Britany Boatwright has this one listed, and this is our fourth look at it. The first three covered the backyard, the drive times and weekend hosting. This time we're walking the floor plan room by room, so you can picture where your couch, your desk and your movie nights would land before you ever book a showing. New to town? Our guide to moving to Farragut fills in the bigger picture.
Here's the route we'll take through the house:
Want to compare floor plans while you read? Pull up every home for sale in Farragut in another tab.
Elevated Media Co. shot this short vertical tour. Give it a minute, then use the sections below as your map of each room.

The foyer sets the tone. New luxury vinyl plank runs across the main level, the walls carry fresh paint, and the staircase was refinished, so the first impression is clean and bright.
Just off the entry sits a flex room the listing describes as either formal dining or a home office. Pick the one your week needs. A long table for Sunday suppers works here, and so does a desk with a door you can close on a work call. Because it sits near the front of the house, a client or coworker who stops by never has to walk through the rest of your home.
Keep walking and the ceiling opens up. The den rises two stories under a cathedral ceiling, with a brick fireplace fitted with gas logs as its anchor. It's the biggest gathering room on the main floor and the one most buyers remember after a showing.
A room this tall reads like a much more expensive house, so it helps to compare. Browse luxury homes in Farragut and see how the space and price line up.

The kitchen covers the basics buyers ask about first. There's an eat-in area, a breakfast bar for quick meals and a pantry for the bulk-store runs. The listing also notes a wet bar, handy for coffee in the morning and drinks when company comes.
Next door, the sunroom picked up a new mini split in September 2026. That gives it its own heating and cooling, so it can be a reading room in January and a plant room in July without fighting the thermostat for the rest of the house.
Curious what this kitchen would cost each month? Plug the price into our mortgage calculator.
This is the room that makes the floor plan flexible. A main-level room works as a bedroom or a playroom, and it sits next to the main-level full bath. Overnight guests get their own corner downstairs. Anyone who would rather skip the stairs has a place to sleep and shower on one floor.
If one-floor living is high on your list, compare this setup with Knoxville homes with a first-floor primary before you decide.

Head up the stairs and the house turns playful. A dedicated movie room comes wired for surround audio, and its projector and screen are included in the sale. Down the hall, a separate bonus room is ready for a game table, a gym corner or a craft space.
Having two bonus-style rooms upstairs means the movie can run loud in one while homework or a video call happens quietly in the other. A new HVAC system serves the upstairs, and the central air is zoned, so this floor stays comfortable on its own schedule.
We covered the movie room as part of a weekend in our Fort West weekends and hosting post if you want that angle too.

All four bedrooms got new carpet, and the listing notes walk-in closets. With three full baths in the house, mornings move faster than they do in most homes this age.
Our tip for your showing: bring a tape measure and your biggest furniture sizes. Rooms with angled or vaulted ceilings can change where a tall headboard or dresser fits, and it's easier to plan the move with real numbers in hand.
Here is the short list of updates pulled from the MLS, in one place:
Updates like these change what you budget for after closing. Run your own numbers through the home affordability calculator to set a range you feel good about.
The tour ends at the back door. Out there you'll find a saltwater in-ground pool, a Trex deck, a pergola and a fire pit behind a full privacy fence, and the outdoor pool furniture and pool toys convey. We went deep on that yard, the brick and the schools in our first look at 12736 Broken Saddle Rd, and the drive times live in our Fort West commute guide.
Want to see more homes in the area? Search all Knox County homes for sale.
Every photo and the full details are on the 12736 Broken Saddle Rd listing page, including any open house times. Walking the rooms in person is the best way to test this floor plan against your own list, and our team will happily walk it with y'all.
Shopping from another state? See how we handle remote home buying, read our Greater Knoxville relocation guide, and visit our home buyer resources for the full process from first showing to closing.
Wondering what your own Farragut floor plan would bring? Start with a free valuation of your home, then see your likely take-home with our home sale calculator. Our seller services page shows how we market a home like this one, with video, a dedicated blog series and photos that sell every room.
Questions about a room, a closet or the updates? Send them over and our team will track down the details.
IDX information is provided exclusively for personal, non-commercial use, and may not be used for any purpose other than to identify prospective properties consumers may be interested in purchasing. Information is deemed reliable but not guaranteed.
MaX House, brokered by LPT Realty.
Cover photo: Town of Farragut welcome sign by Harrison Keely, CC BY 4.0, via Wikimedia Commons. Home photos courtesy of the listing. Video tour by Elevated Media Co.